
Home › New Hampshire › Nashua
Bathroom, Kitchen and Home Remodeling in Nashua, NH
Nashua publishes exactly what an addition or renovation plan set has to show, from header sizes to egress windows for every bedroom, and permits still go in as PDF forms or on paper rather than through a portal. Call (978) 951-4644 or use the form. A person reads every request and replies with what happens next.
- Free for homeowners
- City and state remodeling rules on this page
- Downtown to the R-40 edges
Ask About Remodeling Service in Your Area
Tell us about the house and the room or addition you have in mind. A person reads it and replies with what happens next.
Please add your name, a 10-digit phone number and a valid email.
Your request didn't go through on our end. Please call (978) 951-4644 so it isn't lost.
Too many requests have come from this connection in a short time. Please call (978) 951-4644 and we'll take it from there.
We couldn't finish the spam check. Wait a moment and send it again, or call (978) 951-4644.
Remodeling in Nashua
What are you planning?
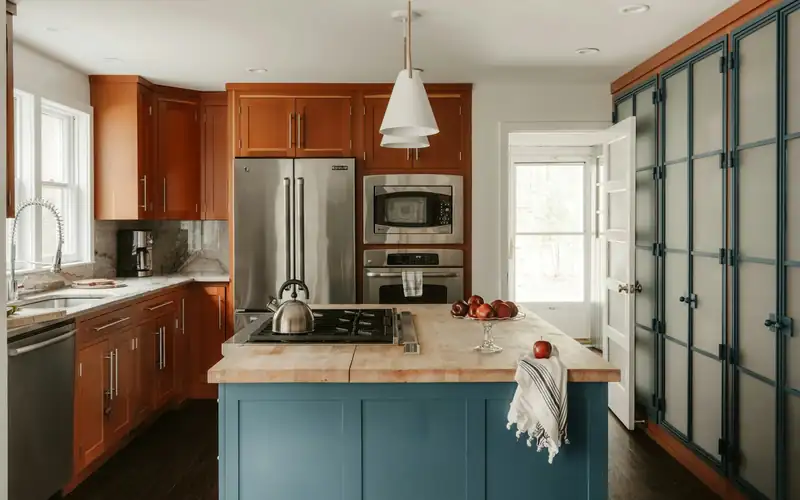
Kitchen Remodeling
New layouts, cabinets and counters, with licensed trades for any plumbing, gas and electrical work.
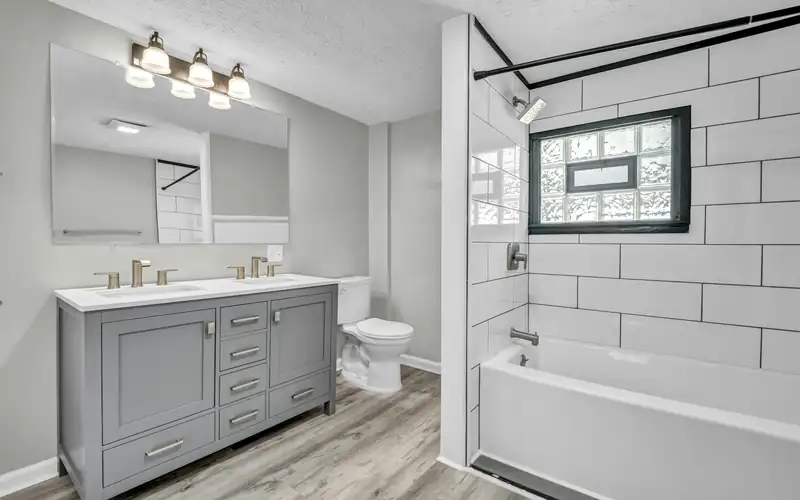
Bathroom Remodeling
Tub-to-shower conversions, full gut renovations and added bathrooms, permitted the way your town requires.
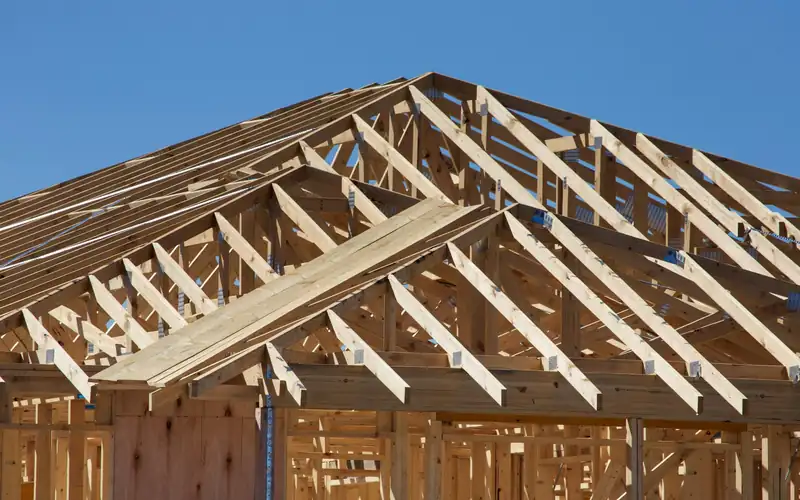
Additions & Whole-Home
Additions, dormers, second stories and whole-house renovations, with the structural permits and zoning they bring.
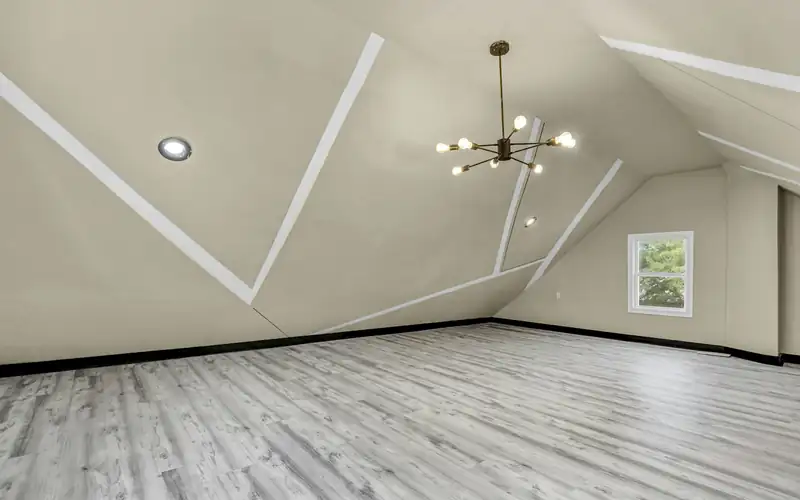
Attic & Basement Finishing
Turning an attic or a dry basement into living space, with the building department involved from the start.
Not sure what the city will ask for?
(978) 951-4644Tell us the room or addition and whether the house is in the historic district or on septic, and we'll help you sort out what comes first.
Permits
Remodeling permits in Nashua
Building Safety Department. Permits come from the Building Safety Department on the second floor of City Hall, 229 Main Street, 603-589-3080, with the permit desk open 8 to 4:30 (Building Safety Department). There's no portal: applications are fillable PDF forms sent by email, which the city notes don't work on phones, and forms are also available at the Building Safety Department (Permits). Inspections run Monday to Friday, 8:30 am to 3:30 pm, and are requested by online form, email or phone.
What a remodeling plan set must show. The city's Residential Plan Requirements cover additions, alterations and renovations as well as new homes: one paper and one electronic set to scale, a scaled plot plan, a floor plan of each level with rooms labeled, two elevations, a stair detail, header sizes for every opening in a bearing wall, floor, wall, roof framing and foundation plans, a full cross section through the building or addition, engineered lumber specifications, smoke and CO alarm details and proof of New Hampshire energy code compliance. Every sleeping room needs an emergency escape opening of 5.7 square feet net clear (5 at grade), at least 24 inches high and 20 inches wide, with the sill no higher than 44 inches. Signs, electrical, plumbing, mechanical and demolition work each need a separate permit (Residential Plan Requirements; Building and Land Use Permit Application).
- Permits
- Building Safety Department, City Hall 2nd floor, 229 Main Street
- How to apply
- Fillable PDF by email, or paper at City Hall; no portal
- Plan set
- Plot plan, floor and framing plans, full cross section, energy code proof
- Bedroom egress
- 5.7 sq ft net clear (5 at grade), 24 in high, 20 in wide, sill 44 in max
- Building code
- 2024 codes from July 1, 2026; grace period through December 31, 2026
- Mechanical permit
- $50 application fee (form MECH Res May 2021)
- Historic district
- Public hearing on every application
Fees. Permit fees are set by Ordinance O-21-045 (O-21-045); the posted copies are scanned images, so ask the desk for building permit amounts. The residential mechanical form (MECH Res May 2021) lists a $50 non-refundable application fee, gas piping at $0.30 per 1,000 BTU, and a 100% surcharge, up to $275, for work started without a permit (residential mechanical permit). Demolition forms marked June 2026 list a $50 application fee, a $50 Planning fee and a permit fee of $40 up to 1,000 square feet plus $3.15 for each additional 100 square feet, with sign-offs from the utilities, Fire Marshal, Engineering, Environmental Health and Planning or the Historic District Commission, an NHDES asbestos notification and photos of all four sides; the permit expires if work doesn't begin within 180 days (demolition permit).
The 2024 code change. The city's building page says New Hampshire moved to the 2024 codes on July 1, 2026, with a grace period through December 31, 2026 (Building Safety Department). Under state law, permits and fees are a local matter, and a local code stricter than the State Building Code stays in force (RSA 155-A:2). If your plans were drawn to the older set, ask Building Safety which code your application will be reviewed under.
State rules. New Hampshire's Attorney General says "contractors do not need to be licensed" here, so vet a remodeler yourself: ask for references and proof of insurance, and "Always have a written contract before any work is done or any payment made," with the scope, materials, total price and payment schedule. The AG lists a down payment over 50% or full payment before the job is done as warning signs (NH AG home improvement advice). On a contract over $5,000, the contractor must give you the RSA 359-G notice, and before suing over a defect you must serve written notice at least 60 days ahead (RSA 359-G). Plumbing, gas and electrical work is for licensed trades unless you do it yourself in the single-family home you own and live in, and that work still needs permits and inspections (RSA 153:36; RSA 319-C:15). Problems can go to the Consumer Protection Hotline, 1-888-468-4454.
Last verified November 2026. Fees, restrictions and deadlines on this page are due for re-checking by January 2027. New England Remodeling Pros is a referral service. We don't do the remodeling or pull permits; the contractor you hire files them.
Zoning
Adding on in Nashua
Additions and accessory buildings. Under the Land Use Code, an attached accessory building follows the principal house's yard rules (§190-31A(2)). A detached one has its own coverage, setback and height limits under §190-31A(1), so ask Building Safety which apply to your lot (§190-31). Plans submitted for a permit must reflect any Planning or Zoning Board approvals the project needed (Residential Plan Requirements).
ADUs. We didn't find Nashua's own ADU section on a readable city page, so the state rule is the place to start. RSA 674:72 requires towns to allow one ADU, attached or detached, as a matter of right in every zoning district that permits single-family homes. The default size cap is 950 square feet of living space unless the municipality allows more, and a town can't set it below 750. A town may require that the owner live in one of the units and provide up to one extra parking space, but it can't require a family relationship, limit the ADU to one bedroom or refuse a separate electrical panel and service (RSA 674:72; RSA 674:73). Ask Building Safety and Planning which local requirements apply before drawings start.
Wetland buffers. Table 112-1 of the Land Use Code sets buffers of 75 feet from primary wetlands, 40 feet from critical wetlands and other wetlands over 9,000 square feet, 20 feet from wetlands of 3,000 to 9,000 square feet and intermittent streams, and at least 100 feet from vernal pools; septic systems are barred within 125 feet of a wetland (§190-112).
Sewer and septic. The city's sewer fact sheet says the system serves about 75% of the city's area and that septic systems serve under 5% of the population, outside the sewered area (Sewer System Fact Sheet). Septic systems need approval from both NHDES and the city's Environmental Health Department (Sewage & Septic Systems). If an R-40 house is on septic and the plan adds bedrooms or an ADU, ask Environmental Health early.
Basements and radon. Before finishing a basement, test for radon: NH DHHS says testing is the only way to know it's there, offers free test kits to residents (NH radon program). Digging footings for an addition needs a free Dig Safe ticket at least 72 hours ahead, not counting weekends and holidays (Dig Safe).
Historic review
Old houses and historic review in Nashua
Historic District Commission. Nashua's Land Use Code sets up a Historic District overlay (§190-22) and a Historic District Commission that reviews building permit applications inside the district. Since Ordinance O-23-059, approved December 19, 2023, the commission holds a public hearing on every application, with certified-mail notice to abutters at least 14 days before, a newspaper notice at least 5 days before and a "HISTORIC DISTRICT APPLICATION" sign on site; the abutter fee is postage plus $3 each (O-23-059). Ask Planning whether your address is in the district before you plan exterior work.
Demolition. We found no demolition delay ordinance. The city's demolition form does require a Planning Department or Historic District Commission sign-off before a permit issues (demolition permit).
Lead paint. New Hampshire isn't an EPA-authorized state, so EPA runs the federal lead rule here: anyone paid to do work that disturbs painted surfaces in a home built before 1978 must be certified, and window replacement and demolition of painted surfaces are always covered, whatever the area (EPA RRP; EPA RRP for contractors). The city's Consolidated Plan flags lead paint concerns in the downtown housing stock and describes a city lead hazard remediation program (FY2026–2030 Consolidated Plan).
Nashua's homes
Old houses downtown, newer ones toward the edges
Nashua's FY2026–2030 Consolidated Plan says the city center and downtown are "where the oldest housing stock exists," with lead paint concerns "given the age of the housing stock," and that the tracts with the oldest housing also have the highest poverty rates. About 45% of residential properties are single-family detached, and 17% are in buildings of 20 or more units (Consolidated Plan). The city also notes that building sewers are, "in most cases," as old as the building they serve (Building Sewers Need Maintenance).
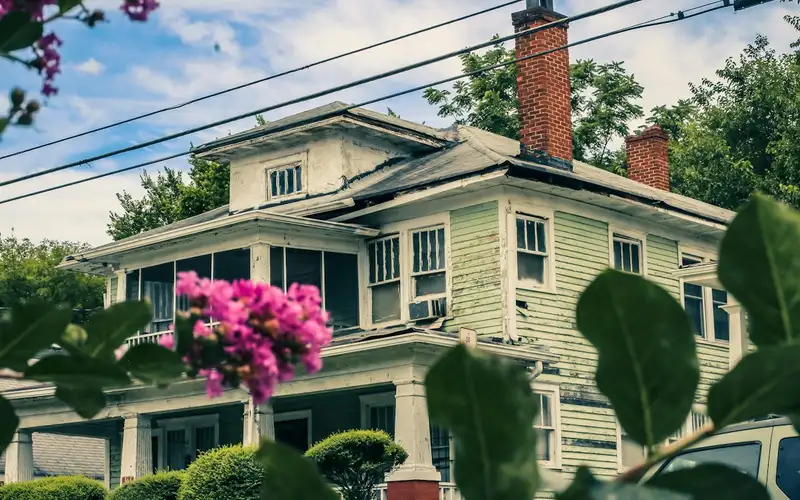
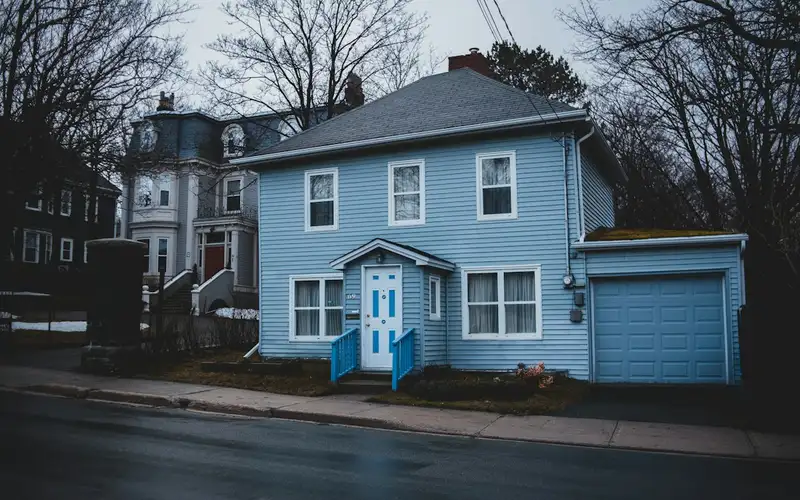
In an older downtown house, a kitchen or bath remodel is a good time to have the plumber look at the building sewer too, since the city says it is usually as old as the house. Out in the R-40 district, the questions are more often septic, wetland buffers and room on the lot for an addition or a detached ADU.
FAQ
Nashua remodeling questions
How do I apply for a remodeling permit in Nashua?
Nashua has no online portal. The Building Safety Department takes fillable PDF forms by email and forms are also available at the Building Safety Department, and the forms don't work on phones. Electrical, plumbing, mechanical and demolition work each need their own permit.
What do my plans need to show for an addition?
The city's Residential Plan Requirements ask for a scaled plot plan, floor plans for each level with rooms labeled, two elevations, framing and foundation plans, a full cross section through the addition, header sizes for openings in bearing walls, smoke and CO alarm details, proof of energy code compliance and an egress opening for every sleeping room.
Which building code applies to a project permitted now?
Nashua says New Hampshire moved to the 2024 codes on July 1, 2026, with a grace period through December 31, 2026. After the grace period ends, permit requests follow the new code set, so a project drawn now should be checked against it.
Does a project in the historic district need a hearing?
Yes. Since a December 2023 ordinance, the Historic District Commission holds a public hearing on every application, with certified-mail notice to abutters at least 14 days ahead, a newspaper notice and a sign on the property. The abutter notice fee is postage plus $3 each.
What does it cost me to use New England Remodeling Pros?
Nothing. Asking is free for homeowners; the contractor prices the job, and the price and contract are between you and them.
Nearby