
Home › Attic & Basement Finishing
Basement Finishing and Attic Conversions in Massachusetts and New Hampshire
Some of the easiest extra room in a house is already under its roof: an unfinished attic with a stair up to it, or a dry basement with nothing in it but the furnace and the laundry. Turning either into a bedroom, an office or a playroom runs into ceiling height, a way out in an emergency and alarms. Call (978) 951-4644 or send the form. A person reads every request and replies with what happens next.
- Free for homeowners
- Contractors screened first
- State rules explained
Ask About Remodeling Service in Your Area
Tell us about the space as it is now and how you want to use it. A person reads it and replies with what happens next.
Please add your name, a 10-digit phone number and a valid email.
Your request didn't go through on our end. Please call (978) 951-4644 so it isn't lost.
Too many requests have come from this connection in a short time. Please call (978) 951-4644 and we'll take it from there.
We couldn't finish the spam check. Wait a moment and send it again, or call (978) 951-4644.
Space you already own
Making an attic or basement into living space
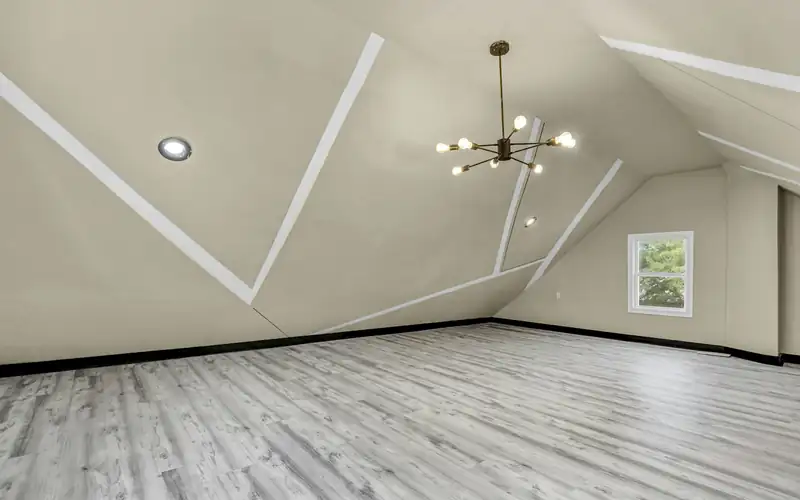
Headroom. In Massachusetts, habitable space needs a ceiling of at least 7 feet, while basement habitable space, basement hallways, bathrooms and laundry rooms may be 6 feet 8 inches (780 CMR R305.1). Ducts, beams and a drop ceiling can eat into that, so measure before planning a room. Attics with sloped ceilings are a question for your building official.
A way out. A new bedroom raises the question of an emergency escape opening, and the building official will check egress for any new bedroom. Massachusetts allows single- and double-hung windows used for escape with a net clear opening of at least 3.3 square feet and at least 20 by 24 inches (780 CMR R310). Cutting a new window opening into a foundation or a roof is structural work for a contractor and a permit.
Framing, wiring and heat. Structural carpentry, drywall and insulation are listed as permit work on the Massachusetts contractor chart (HIC contractor resources). New circuits are done by licensed electricians in both states.
A dry space first. Finishing works over a basement that stays dry. If yours takes on water, sort that out before anyone frames a wall.
Massachusetts
Finishing an attic or basement in Massachusetts
Alarms. Smoke alarms must be listed photoelectric units, with added locations near the base of all stairs and for each 1,000 square feet of area, and every story including the basement needs a carbon monoxide alarm (780 CMR R314 and R315). Owners of one- and two-family homes must also have smoke detectors on each level, in the basement, at each stairway and outside each separate sleeping area (M.G.L. c.148 §26E).
Energy code. Under the Stretch Code, converting existing basement or attic space to conditioned space without changing the footprint or roofline does not require a HERS rating (225 CMR 22). Your town's code status is on the state's adoption list.
The contractor. Finishing space in an existing owner-occupied home of one to four units is home improvement work, so the contractor generally must be registered (OCABR homeowner resources), and on one- and two-family homes a licensed construction supervisor or a registered design professional oversees construction (When a CSL is required). Contracts over $1,000 must be written, with the deposit capped at one-third (M.G.L. c.142A §2).
Pre-1978 homes. Renovation in a home built before 1978 calls for a licensed lead-safe renovation contractor (Department of Labor Standards).
New Hampshire
Finishing an attic or basement in New Hampshire
Radon first. State health officials say "Testing for radon is the only way to know if it is present in your home," and the NH Radon Program gives free test kits to residents; the state's radon data brief passes on EPA's advice to test again after renovations. In the state's data brief, about 37% of tested homes from 2007 to 2021 were at or above 4 pCi/L (NH DHHS radon, radon data brief). A test before the walls go up is easy; the result can shape the plan.
Permits. Your town building department issues the permit and may keep codes stricter than the state's (RSA 155-A:2). Ceiling height, egress and alarm requirements follow the state building code as your town applies it, so ask the building official early. From January 1, 2027, permit requests follow the 2024 codes (Town of Merrimack code page).
The contractor. The Attorney General says "contractors do not need to be licensed" in New Hampshire; ask for references, suppliers and proof of insurance, and get a written contract before any work or payment (NH Attorney General). Wiring for pay must be done by a licensed electrician (RSA 319-C).
Pre-1978 homes. Firms paid to disturb paint in a home built before 1978 must be EPA-certified (EPA RRP).
New Hampshire remodeling rules and the towns we cover.
Last verified November 2026. Fees, restrictions and deadlines on this page are due for re-checking by January 2027. New England Remodeling Pros is a referral service. We don't design, build or pull permits.
FAQ
Attic and basement finishing questions
How much headroom does a finished basement need in Massachusetts?
The Massachusetts residential code allows habitable space, hallways, bathrooms and laundry rooms in basements to have a ceiling height of not less than 6 feet 8 inches. Habitable rooms elsewhere in the house need at least 7 feet.
Can the new room be a bedroom?
Possibly. The building official will check egress, the emergency way out, for any new bedroom. Massachusetts sets minimum opening sizes for double-hung and single-hung windows used for escape. Raise it with the contractor before the design is set.
Which alarms will the finished space need?
Massachusetts requires listed photoelectric smoke alarms, including near the base of all stairs, and a carbon monoxide alarm on every story including the basement. State law also requires smoke detectors on each level of one- and two-family homes and outside each separate sleeping area. In New Hampshire, ask your town building department.
Should I test for radon before finishing a basement?
New Hampshire health officials say testing is the only way to know whether radon is present, give free test kits to residents, and the state's radon data brief passes on EPA's advice to test again after renovations. About 37% of tested New Hampshire homes from 2007 to 2021 were at or above 4 pCi/L.
What does it cost me to use New England Remodeling Pros?
Nothing. The request and the referral are free; the contractor prices the work.
Town guides
Local rules for attic and basement finishing by town
Each town page covers that town's building permits, local review boards and the homes you'll find there. Towns with a local guide so far: Greater Lowell, MA (Lowell, Chelmsford, Dracut, Tewksbury, Billerica, Westford, Tyngsborough and Pepperell), Andover, Lawrence & Haverhill, MA (Methuen, Lawrence, Andover, North Andover and Haverhill), Woburn, Reading & Melrose, MA (Woburn, Lexington, Burlington, Wilmington, North Reading, Reading, Wakefield, Melrose, Stoneham and Winchester), Nashua Region, NH (Nashua, Hudson and Merrimack), Salem, Derry & Londonderry, NH (Pelham, Salem, Windham, Derry and Londonderry), Manchester & Bedford, NH (Manchester and Bedford) and Portsmouth, Dover & Rochester, NH (Portsmouth, Dover and Rochester). We add towns across New England as we can cover them properly.
Other jobs