
Home › Massachusetts › Melrose
Bathroom, Kitchen and Home Remodeling in Melrose, MA
The city says about 40% of Melrose homes were built before 1900, so a remodel here often means working on a house well over a century old, under a demolition review that covers exactly those houses. Call (978) 951-4644 or use the form. A person reads every request and replies with what happens next.
- Free for homeowners
- City and state remodeling rules on this page
- Melrose Highlands to Wyoming Hill
Ask About Remodeling Service in Your Area
Tell us about the house and what you want to change. A person reads it and replies with what happens next.
Please add your name, a 10-digit phone number and a valid email.
Your request didn't go through on our end. Please call (978) 951-4644 so it isn't lost.
Too many requests have come from this connection in a short time. Please call (978) 951-4644 and we'll take it from there.
We couldn't finish the spam check. Wait a moment and send it again, or call (978) 951-4644.
Remodeling in Melrose
What are you changing?
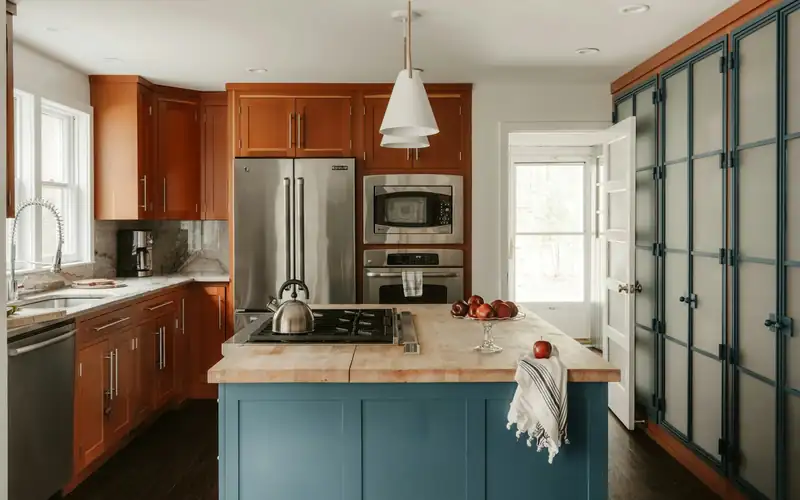
Kitchen Remodeling
New layouts, cabinets and counters, with licensed trades for any plumbing, gas and electrical work.
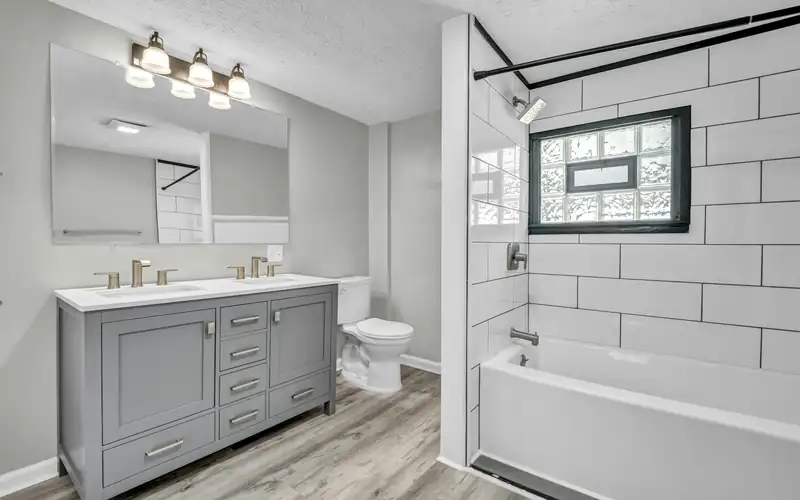
Bathroom Remodeling
Tub-to-shower conversions, full gut renovations and added bathrooms, permitted the way your town requires.
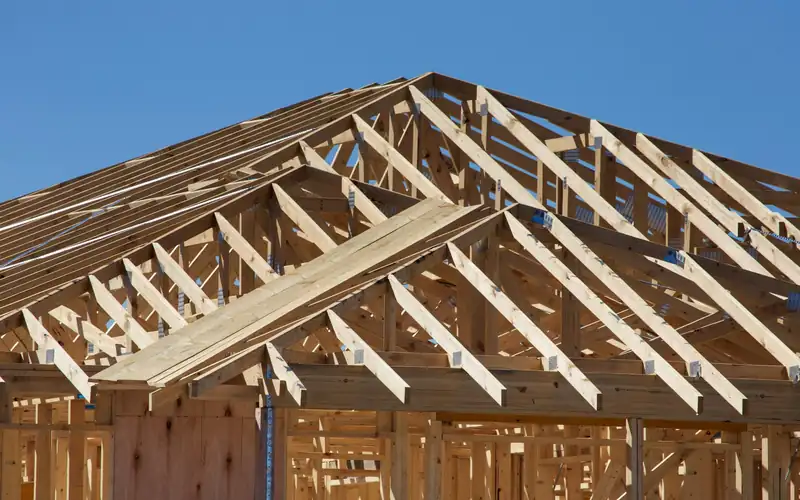
Additions & Whole-Home
Additions, dormers, second stories and whole-house renovations, with the structural permits and zoning they bring.
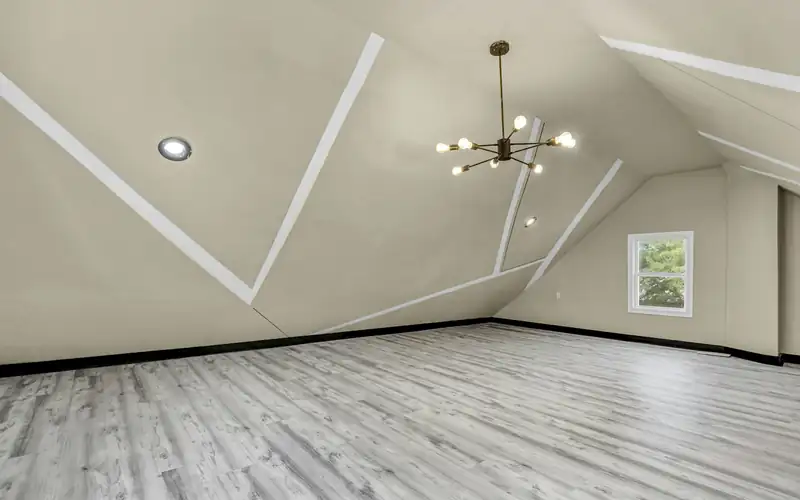
Attic & Basement Finishing
Turning an attic or a dry basement into living space, with the building department involved from the start.
Remodeling an older house?
(978) 951-4644Tell us the house's age and what you want to change, and we'll help you sort out Melrose's permit and review steps before a contractor prices it.
Permits
Remodeling permits in Melrose
Inspectional Services. The Department of Inspectional Services is on the ground floor of City Hall, 562 Main Street, 781-979-4135, and uses the 10th Edition Massachusetts Building Code (Melrose Inspection Services). Every permit is applied for online, with in-person filing only in extreme circumstances. The city's permitting guide says foundation permits need wall heights, wall and footing dimensions and concrete strength; a permit is required to alter or install a means of egress; ordinary repairs and finishes such as painting, carpeting and floor sanding are exempt; each sub-trade needs its own permit pulled by a licensed professional; and additions need a Mass Stretch energy code compliance report. Homeowners of one- and two-family houses may pull building permits (Permitting guide).
Fees. The Inspectional Services fee ordinance, last amended July 17, 2023, charges one- and two-family building work $15 per $1,000 with a $40 minimum, plus a $15 administrative fee on each application. Reinspections are $50, and work started without a permit pays a triple fee. A plumbing remodel is $75 for the first four fixtures and $10 for each one after (Inspectional Services fees).
Inspections. Inspections are requested by phone the same day, Monday through Thursday, with none on Fridays. Building inspections go to 781-979-4138 from 8:30 to 9:30 a.m., and plumbing and electrical roughs must pass first; plumbing and gas go to 781-979-4136 from noon to 1 p.m. (How to schedule inspections).
State rules for the contract. A contractor remodeling an owner-occupied one- to four-family home needs a Home Improvement Contractor registration, and a licensed construction supervisor or registered design professional must oversee structural work on a one- or two-family house (Construction supervisor license). Jobs over $1,000 need a written contract listing the registration number, dates, price and payment schedule; the deposit is limited to one-third unless special-order materials cost more; and a home-signed contract can be cancelled until midnight of the third business day (c.142A §2). A homeowner who pulls the permit gives up access to the Guaranty Fund (Mass.gov HIC homeowner resources).
Alarms and the Specialized Code. Massachusetts requires listed photoelectric smoke alarms and a CO alarm on each story including the basement (780 CMR R314 and R315). Melrose adopted the Specialized Opt-in Code effective July 1, 2024, per the state's November 2026 list (Energy code adoption by municipality); for existing homes that means the Stretch Code's rules for additions and alterations, including a HERS limit for an addition over 1,000 square feet or more than 100% of the existing conditioned area (225 CMR 22).
- Office
- Inspectional Services, City Hall, 562 Main Street
- Filing
- Online
- Building fee
- $15 per $1,000, $40 minimum, plus $15 admin fee (amended July 17, 2023)
- Starting early
- Triple fee
- Inspections
- Same-day call, Monday to Thursday
- Additions
- Energy code compliance report required
- Energy code
- Specialized Code since July 1, 2024
Last verified November 2026. Fees, restrictions and deadlines on this page are due for re-checking by November 2027. New England Remodeling Pros is a referral service. We don't design or build; the contractor you hire files the permits.
Zoning
Adding on in Melrose
Setbacks. The City Council approved a recodified zoning ordinance on October 21, 2024, and the city says the recodification made no major policy changes to the dimensional regulations (Melrose zoning). The front setback is 20 to 25 feet depending on the district, according to the city's fence guide (Fence guide); ask Inspectional Services for side and rear yards and coverage on your lot.
Nonconforming houses. For a house that predates current zoning, state law lets a one- or two-family home be altered or extended without a detriment finding when the change doesn't increase its nonconforming nature, and otherwise requires a finding that it is not substantially more detrimental (M.G.L. c.40A §6).
The city's ADU guide. Melrose allows one ADU per lot that has at least one dwelling in the UR-A, UR-B, UR-C, UR-D, SR-A, SR-B and BD districts, no larger than 50% of the largest unit's gross floor area or 900 square feet, whichever is less, with storage counted. A detached unit sits 4 feet from the lot line under 400 square feet or 6 feet at 400 and up, at most 1.5 stories and 16 feet. No parking is required, at most one new space is allowed, no new curb cut, and rentals of 31 days or less are barred. Plans have to show zoning, energy, fire and egress compliance; 500 square feet or more of new impervious area needs a stormwater permit; the unit gets a letter-suffix address; and adding one to a two-family may require sprinklers. Accessory buildings built before February 2, 2025 convert through Site Plan Approval or a ZBA special permit (ADU guide; ADU information packet).
Added bedrooms and the sewer. Melrose is essentially fully sewered. A project that adds wastewater flow must remove inflow and infiltration at 1:1 or pay a one-time mitigation fee based on the Title 5 flow increase, paid before the building permit, with occupancy sign-off withheld until it is (Sewer I/I mitigation ordinance).
Wetlands and ledge. The city wetlands ordinance reviews work within 100 feet of a resource area, bars disturbance within 15 feet and construction from 15 to 20 feet, and lets existing structures in those zones be repaired but not enlarged; more than 500 square feet of new impervious surface in a buffer must show no net increase in peak runoff (Ch. 231 Wetlands). The 2023 open space plan notes bedrock at or near the surface in the southeast, southwest and west of the city, which it says raises construction costs, something to plan for when an addition needs a foundation (2023 Open Space and Recreation Plan).
Historic review
Old houses and historic review in Melrose
Demolition review. Melrose's demolition review covers buildings built in or before 1899 and National Register buildings. It is triggered by demolishing 50% or more of the exterior surface area, walls and roof included, which a big addition or a roof rebuild can reach. The Historical Commission can delay demolition up to 12 months after its final determination, and the application costs $150 plus $135 for the newspaper notice, on a form modified May 2026 (Demolition Review Application; Historical Commission).
`Local historic districts. The city's historic district ordinance covers the Downtown Melrose Historic District, along Main Street from West and East Foster Streets to the south side of West and East Emerson Streets (adopted 1979, amended 2017), and the Benjamin Lynde House Historic District at 244 Main Street, approved June 15, 2026 and effective once its map is filed with the City Clerk. Exterior features visible from a public way need a Certificate of Appropriateness from the commission. Storm doors and windows are exempt` (HTML context, so the apostrophe is not escaped) (Historic District Ordinance 2026).
Lead paint. In a home built before 1978, Massachusetts requires a licensed lead-safe renovation contractor for renovation, repair or painting (Mass.gov lead-safe renovation).
Melrose's homes
Most homes built before 1940
Melrose's 2022 Housing Production Plan counts about 52.5% of housing units as built before 1940 and about 75% before 1970 (Melrose Housing Production Plan), and the city puts the share built before 1900 at about 40%, with a Victorian downtown (Historic Preservation).
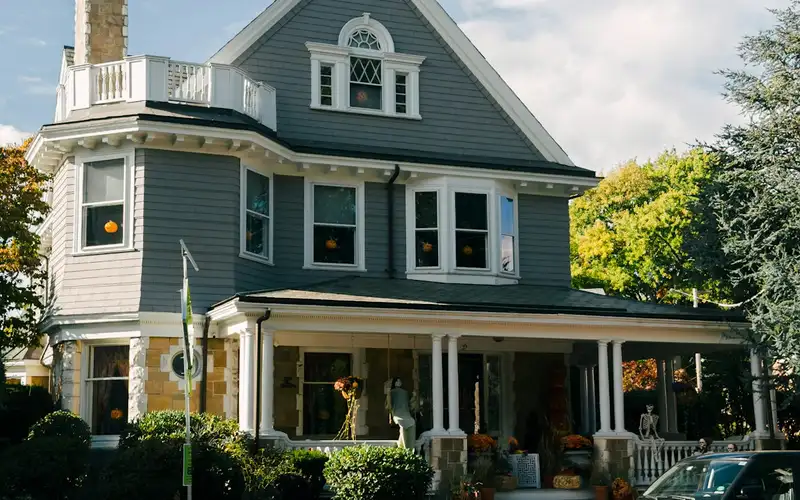
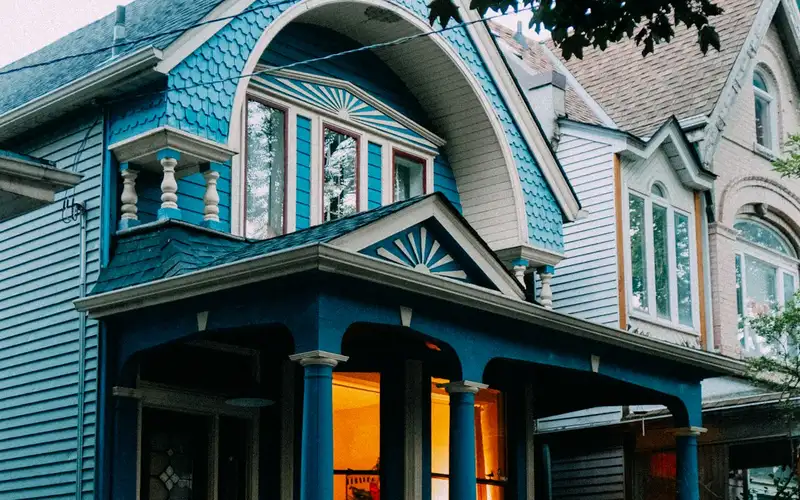
The 2023 open space plan names Downtown, the Wyoming business district, Melrose Highlands, the Cedar Park and Wyoming Hill station areas, Mount Hood and the Golden Hills in the northeast (2023 Open Space and Recreation Plan). Before planning exterior work on an older house, check whether it falls under demolition review or one of the local historic districts.
FAQ
Melrose remodeling questions
Does adding a bedroom in Melrose bring a sewer fee?
It can. Under a 2016 city ordinance, a project that adds wastewater flow has to remove inflow and infiltration from the sewer system at a 1:1 ratio or pay a one-time mitigation fee based on the Title 5 flow increase, with five added bedrooms counted as 550 gallons a day. The fee is due before the building permit, and occupancy sign-off is held while it is unpaid.
Does Melrose's demolition review apply to a remodel?
It applies to houses built in 1899 or earlier and to National Register buildings when the work demolishes 50% or more of the exterior surface area, walls and roof included. The Historical Commission can delay that demolition up to 12 months after its final determination. The application fee is $150, plus $135 for the newspaper notice.
What does an ADU need in Melrose?
The city's guide allows one ADU per lot in the UR-A to UR-D, SR-A, SR-B and BD districts, no larger than 50% of the largest unit or 900 square feet, whichever is less. No parking is required, at most one new space is allowed and no new curb cut. You need a building permit with plans showing zoning, energy, fire and egress compliance, and adding one to a two-family may require sprinklers.
When can I get an inspection in Melrose?
Inspections are requested by phone the same day, Monday through Thursday only. Building inspections are called in to 781-979-4138 between 8:30 and 9:30 a.m., and plumbing and electrical roughs have to pass first. Plumbing and gas inspections are called in to 781-979-4136 between noon and 1 p.m.
What does it cost me to use New England Remodeling Pros?
Nothing. Asking is free for homeowners; the contractor prices the job, and the price and contract are between you and them.
Nearby