
Home › Massachusetts › Stoneham
Bathroom, Kitchen and Home Remodeling in Stoneham, MA
Stoneham's Residence B district allows 7,000-square-foot lots with 10-foot side setbacks, so many additions here go up or out the back, and the town has been on the Stretch energy code since 2017. Call (978) 951-4644 or use the form. A person reads every request and replies with what happens next.
- Free for homeowners
- Town and state remodeling rules on this page
- Nobility Hill to Haywardville
Ask About Remodeling Service in Your Area
Tell us about the house and the room or addition you have in mind. A person reads it and replies with what happens next.
Please add your name, a 10-digit phone number and a valid email.
Your request didn't go through on our end. Please call (978) 951-4644 so it isn't lost.
Too many requests have come from this connection in a short time. Please call (978) 951-4644 and we'll take it from there.
We couldn't finish the spam check. Wait a moment and send it again, or call (978) 951-4644.
Remodeling in Stoneham
What are you planning?
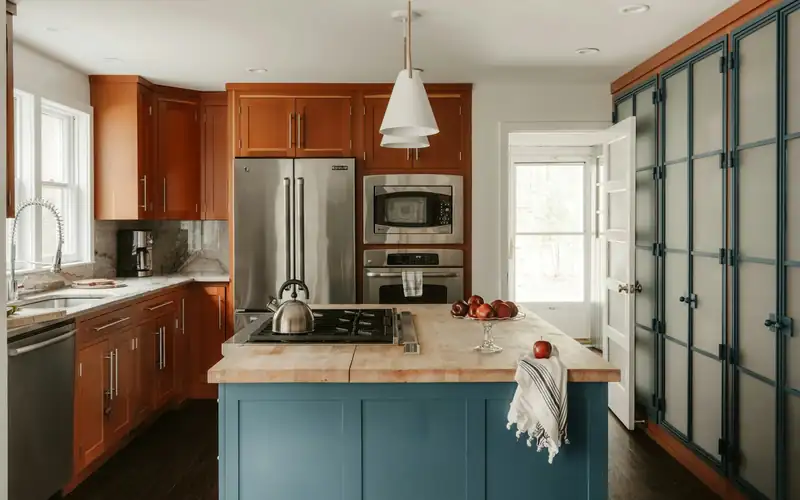
Kitchen Remodeling
New layouts, cabinets and counters, with licensed trades for any plumbing, gas and electrical work.
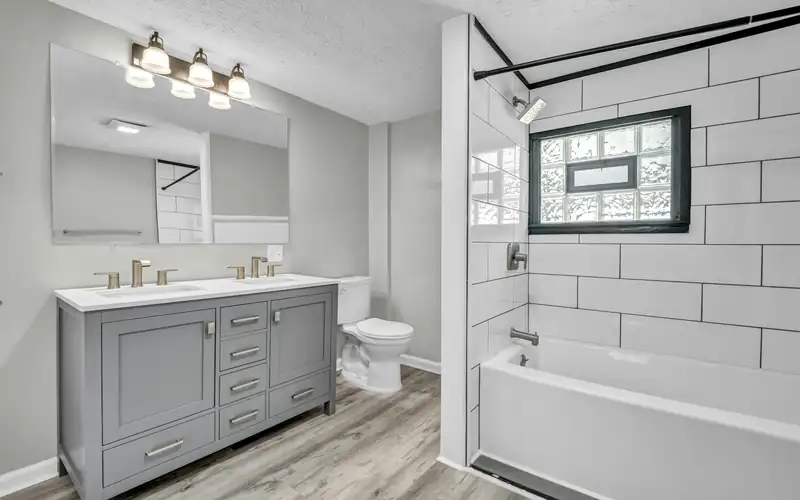
Bathroom Remodeling
Tub-to-shower conversions, full gut renovations and added bathrooms, permitted the way your town requires.
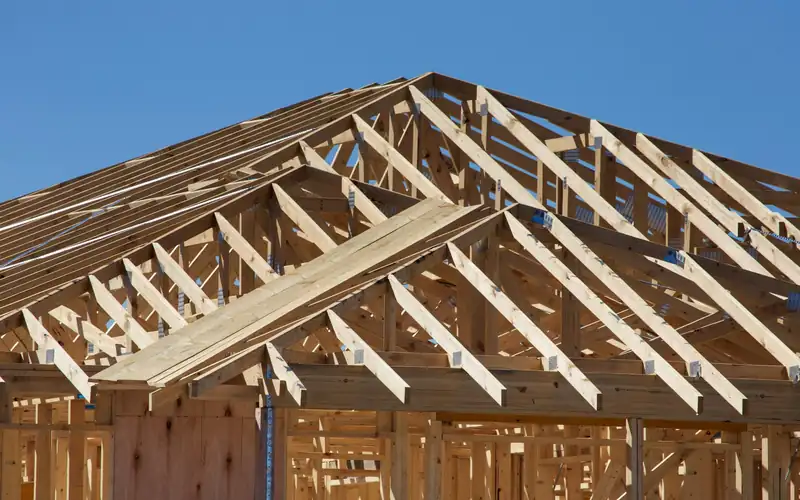
Additions & Whole-Home
Additions, dormers, second stories and whole-house renovations, with the structural permits and zoning they bring.
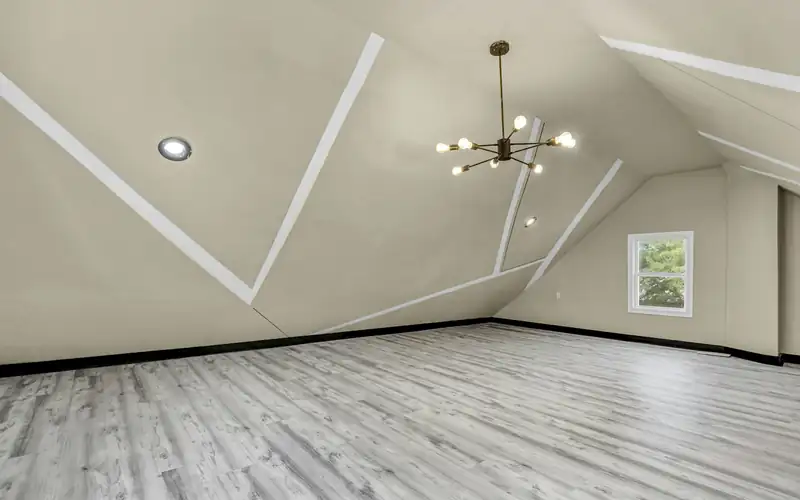
Attic & Basement Finishing
Turning an attic or a dry basement into living space, with the building department involved from the start.
Short on room to build?
(978) 951-4644Tell us the lot, the house and what you want to add, and we'll help you sort out what the setbacks and the Building Department will allow.
Permits
Remodeling permits in Stoneham
Building Department. Stoneham's Building Department enforces the building, electrical, gas, mechanical and plumbing codes from 35 Central Street (Garden Level), 781-279-2670, open Monday, Wednesday and Thursday 8 to 4, Tuesday 8 to 7 and Friday 8 to noon. Applications go in online through OpenGov, and the department asks you to "Call the office for all inspections." Its page posts the one- and two-family building permit application, a Building Permit Required Document Guide, the dimensional regulations, a sheet metal application, the workers' compensation affidavit and a waste disposal form, plus a link to check a construction supervisor license (Building Department). The building fee schedule is a scanned sheet we couldn't read, so ask the office for current building fees (Fee Schedules).
Trade permits and penalties. Chapter 5 of the Town Code (code edition 05/2023) sets a gas permit minimum of $45 for up to three fixtures plus $5 for each additional one, and $50 for the electrical permit for residential central air conditioning. A gas inspector's permit is required before any gas work. A permit is void if work hasn't begun within six months, and for work done without a permit the fee can be doubled on first notice and tripled after completion, with no refunds (Code Ch. 5).
- Permits
- Building Department, 35 Central Street (Garden Level); online through OpenGov
- Inspections
- Call the office
- Gas permit
- $45 minimum for up to three fixtures (Code Ch. 5, edition 05/2023)
- Work without a permit
- Fee can be doubled on first notice, tripled after completion
- Permit lapses
- If work has not begun within six months
- Wetlands
- 25-foot no-disturb strip; wall-foundation structures at least 50 feet from resource areas
- Energy code
- Stretch Code since July 1, 2017
Which jobs need permits. The state code requires a permit to construct, alter, repair or remove a building, and calls out substantial cutting away of a wall, removing or cutting a structural beam or load-bearing support, and changing a required means of egress. Painting, tiling, cabinets, countertops and similar finish work are exempt from the building permit, but the plumbing, gas or electrical work in the same job can still need its own permits (780 CMR R105).
State rules. Remodeling an owner-occupied one- to four-family home is "residential contracting," so the contractor must hold a Home Improvement Contractor registration; any job over $1,000 needs a written contract with the registration number, dates, price and payment schedule; the deposit can't exceed one-third of the price unless special-order materials cost more; and a contract signed at home can be cancelled until midnight of the third business day (c.142A §2). Structural work on a one- or two-family home must be overseen by a licensed construction supervisor or a registered design professional (when a CSL is required). If you pull the permit yourself, or hire an unregistered contractor, you may not be eligible for the Guaranty Fund (up to $25,000 of actual losses) (HIC homeowner resources). Look contractors up on the Contractor Hub. Massachusetts requires photoelectric smoke alarms and a CO alarm on every level, basement included (780 CMR R314, R315).
Energy code. Stoneham has used the Stretch Code since July 1, 2017 and has not adopted the Specialized Code, per the state list as of October 27, 2026 (energy code adoption by municipality). An addition over 1,000 square feet, or larger than the existing conditioned floor area, must meet a HERS rating limit; converting an existing attic or basement without changing the footprint or roofline does not need a HERS rating (225 CMR 22).
Last verified November 2026. Fees, restrictions and deadlines on this page are due for re-checking by May 2027. New England Remodeling Pros is a referral service. We don't do the remodeling or pull permits; the contractor you hire files them.
Zoning
Adding on in Stoneham
Setbacks. Table One of Stoneham's zoning chapter (edition 10/2024) sets Residence A lots at 10,000 square feet with 90 feet of frontage and setbacks of 20 feet front, 10 feet side and 15 feet rear. Residence B allows 7,000-square-foot lots (plus 2,500 for each added unit) with 75 feet of frontage, setbacks of 15 feet front, 10 feet side and 15 feet rear, and a 30-foot height limit. No part of a building may sit within 15 feet of any street, and buildings on neighboring Residence A or B lots must stay at least 10 feet apart (Zoning, Part 2). On lots that tight, a dormer or second story is often easier to fit than a side addition.
Nonconforming houses. State law lets a nonconforming one- or two-family house be altered or extended without a special permit finding when the work doesn't increase the nonconforming nature; otherwise the permit granting authority must find it not substantially more detrimental (c.40A §6). Stoneham's own section on nonconforming single- and two-family homes is §6.2.4 of the zoning chapter; the Building Department can tell you which path an addition takes. Converting a house to more units takes a Board of Appeals variance, or, in Residence B, a Planning Board special permit for one additional unit (Zoning, Part 1).
ADUs. Since February 2, 2025, state law allows one accessory dwelling unit by right in single-family zoning districts, no larger than half the principal dwelling's gross floor area or 900 square feet, whichever is smaller, with a separate entrance. Towns can't require owner occupancy, a family relationship or a special permit for it, or more than one parking space (Mass.gov ADU page). Stoneham added an Accessory Dwelling Unit section, §4.2.2.4, by an October 21, 2024 article (Zoning, Part 1). The town's older accessory-apartment special permit form predates both that article and the state law, so don't plan from it; ask the Building Department what applies now. An ADU still needs a building permit (ADU FAQs).
Wetlands, ledge and drainage. Stoneham's Wetlands Protection Bylaw keeps a 25-foot no-disturb strip and presumes land within 100 feet of resource areas, and 200 feet of rivers, ponds and lakes, important (Wetlands Protection Bylaw). Its 2016 regulations keep any structure on a wall-type foundation at least 50 feet from a resource area (Wetlands Regulations). The open space plan describes bedrock "very near or at the surface" with outcrops around town, which can shape where a foundation goes. The town is on MWRA sewer, so septic doesn't limit additions, but the stormwater rules bar downspouts and exterior foundation drains from the sewer and require a written Stormwater Board permit before connecting to a storm drain (Stormwater chapter).
Stoneham's homes
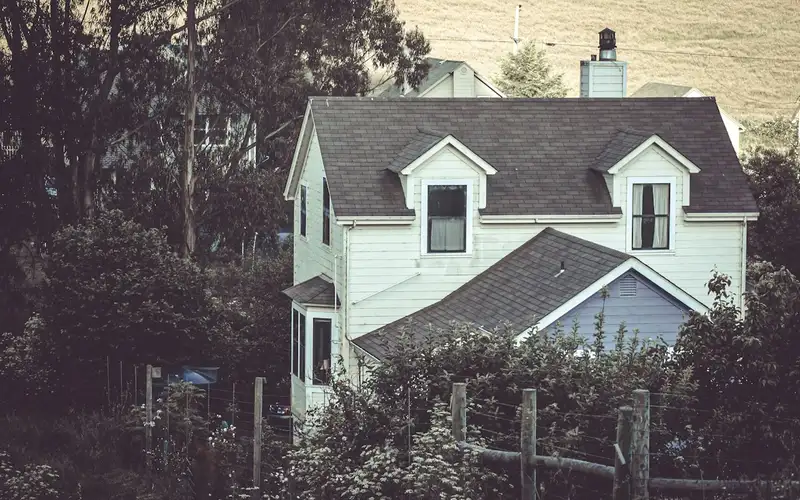
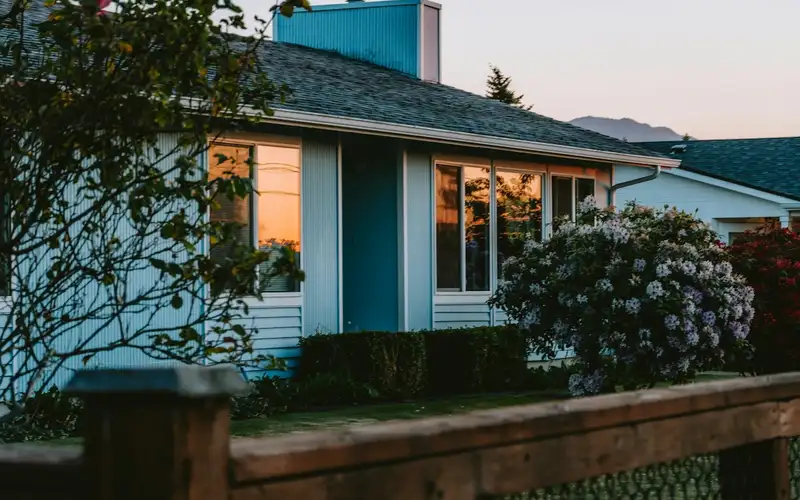
Mostly post-1960, with older houses near the center
Stoneham's Housing Production Plan says most of the housing stock was built after 1960, and that older structures "may not be code compliant" and "may lack heating and energy efficiencies." Single-family homes make up 57.1% of units, with 42.9% in multi-unit buildings (Housing Production Plan). The 2018 open space plan describes the historic Central village, Haywardville, a former mill community east of Spot Pond, and Nobility Hill west of the center (Open Space and Recreation Plan).
Historic review. Stoneham has five National Register districts: Nobility Hill, Central Square, the Middlesex Fells Reservoirs, the Spot Pond Archeological District and the Fells Parkways (Open Space and Recreation Plan). The plan mentions no local historic district, and we found no demolition delay bylaw in the town code. For homes built before 1978, Massachusetts requires a licensed lead-safe renovation contractor for renovation, repair or painting (MA lead-safe renovation), and federal rules always cover window replacement and demolition of painted surfaces (EPA RRP). MassDEP requires an asbestos survey before demolition or renovation of a structure of any age (MassDEP asbestos guide).
FAQ
Stoneham remodeling questions
How close to the lot line can I build an addition in Stoneham?
Table One of the zoning bylaw sets a 20-foot front, 10-foot side and 15-foot rear setback in Residence A, and 15 feet front, 10 feet side and 15 feet rear in Residence B, with no part of a building within 15 feet of any street and at least 10 feet between buildings on neighboring Residence A or B lots.
What happens if work starts before the permit in Stoneham?
Under Chapter 5 of the Town Code, the permit fee for electrical, plumbing or gas work done without a permit can be doubled on first notice and tripled if the work is already finished, and fees are not refunded. A permit is void if the work doesn't begin within six months.
Can I add an in-law apartment in Stoneham?
State law since February 2, 2025 allows one ADU by right in single-family zoning districts, up to half the house's gross floor area or 900 square feet, whichever is smaller. Stoneham added an Accessory Dwelling Unit section to its zoning in October 2024; ask the Building Department which local requirements apply before you design it.
How do I book an inspection in Stoneham?
The Building Department says to call the office for all inspections, at 781-279-2670. Applications themselves go in online through OpenGov.
What does it cost me to use New England Remodeling Pros?
Nothing. Asking is free for homeowners; the contractor prices the job, and the price and contract are between you and them.
Nearby