
Home › New Hampshire › Manchester
Bathroom, Kitchen and Home Remodeling in Manchester, NH
Manchester prices a permit for an addition or alteration at 1% of the estimated cost under its Building Code adopted July 6, 2021, and starting work before the permit carries a 100% surcharge. Call (978) 951-4644 or use the form. A person reads every request and replies with what happens next.
- Free for homeowners
- City and state remodeling rules on this page
- Older city homes and newer outlying lots
Ask About Remodeling Service in Your Area
Tell us what you want to change in the house. A person reads it and replies with what happens next.
Please add your name, a 10-digit phone number and a valid email.
Your request didn't go through on our end. Please call (978) 951-4644 so it isn't lost.
Too many requests have come from this connection in a short time. Please call (978) 951-4644 and we'll take it from there.
We couldn't finish the spam check. Wait a moment and send it again, or call (978) 951-4644.
Remodeling in Manchester
What are you planning?
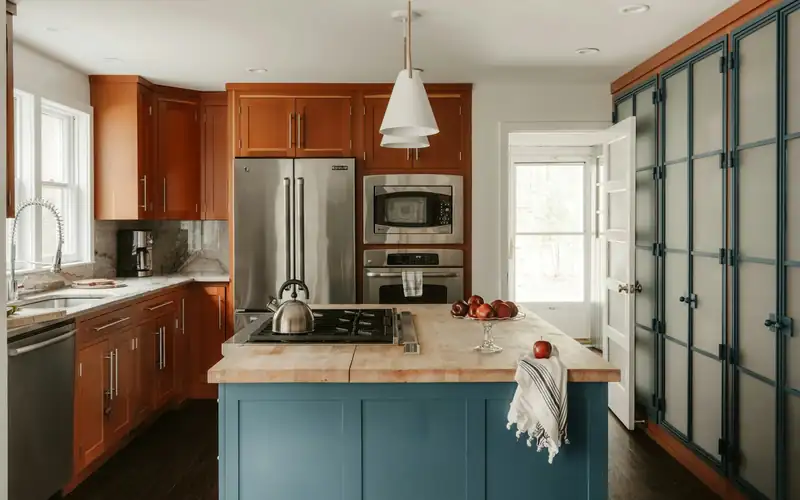
Kitchen Remodeling
New layouts, cabinets and counters, with licensed trades for any plumbing, gas and electrical work.
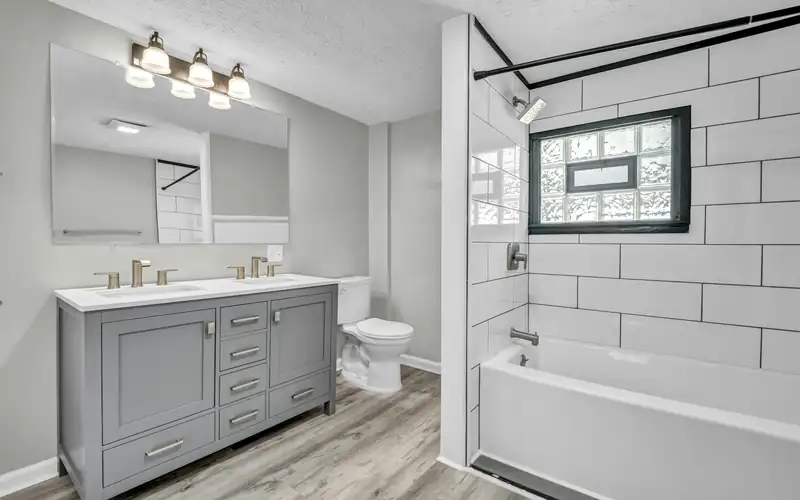
Bathroom Remodeling
Tub-to-shower conversions, full gut renovations and added bathrooms, permitted the way your town requires.
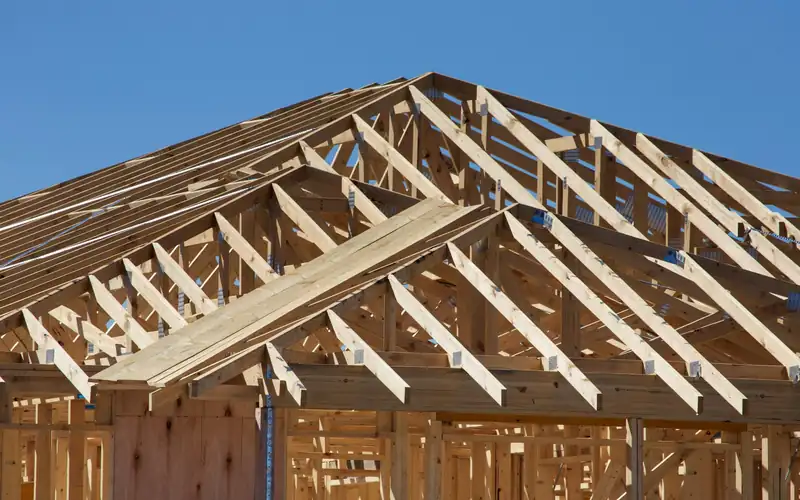
Additions & Whole-Home
Additions, dormers, second stories and whole-house renovations, with the structural permits and zoning they bring.
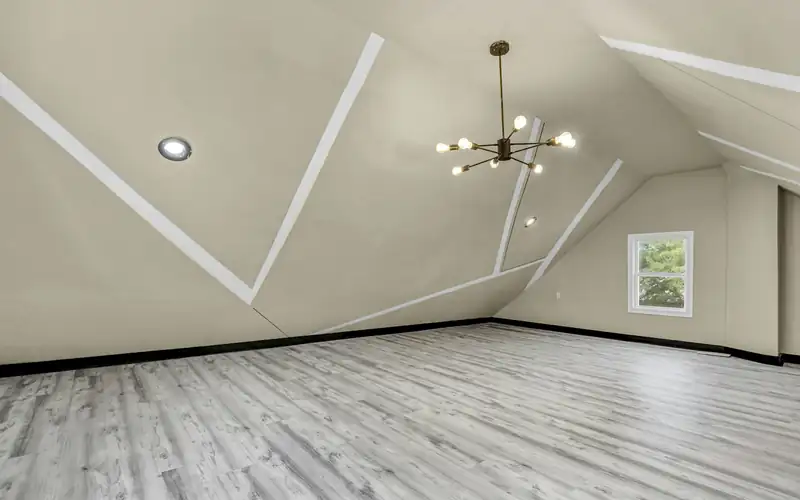
Attic & Basement Finishing
Turning an attic or a dry basement into living space, with the building department involved from the start.
Not sure where to start?
(978) 951-4644Tell us whether it's an older multi-family, a tight city lot or a house on septic out past the lake, and we'll help you sort out what the city will want first.
Permits
Remodeling permits in Manchester
Permits come from the Building Regulations Division of Planning and Community Development at One City Hall Plaza, open 7:30 AM to 5:00 PM. The city's posted permit forms are submitted by mail or email (plumbing permit form; electrical permit form).
The 2021 Building Code. The Building Code of the City of Manchester, Chapter 151, was adopted by the Board of Mayor and Aldermen on July 6, 2021. It sets building permits for additions and alterations at the estimated cost times 0.010, or $10 per $1,000, plus a $25 non-refundable application fee on every permit and a $30 minimum where inspections are needed. Plan review fees don't apply to one- and two-family homes. Work started without a permit carries a 100% surcharge, and a reinspection caused by "a clear lack of diligence" costs at least $30. The code's local amendments delete several of the IRC's permit exemptions, set the frost depth at 4 feet for footings, and require an addition to be graded "so as not to adversely impact adjoining premises." The city's readable pages don't list which interior jobs need a permit, so ask the Building Regulations Division before a kitchen, bath or basement job starts.
Trade permits. Under the same code, electrical permits for residential additions, renovations and alterations are the cost times 0.01, with the code's $30 minimum for permits needing inspection, plus the $25 application fee. The plumbing permit form, marked effective 09/02/14, lists the estimated job cost times 0.015 with a $30 minimum plus the $25 application fee; it is a 2014 form, so confirm the rate when you apply. The heating permit form, also marked effective 09/02/14, lists gas piping at $20 for up to 50 feet plus $4 per outlet (heating permit form).
- Building permits
- Building Regulations Division, One City Hall Plaza
- Additions, alterations
- $10 per $1,000 of cost + $25 application fee (2021 code)
- Electrical
- Cost × 0.01 ($30 minimum) + $25
- Plumbing
- Cost × 0.015, $30 minimum + $25 (form effective 09/02/14)
- No permit
- 100% surcharge
- Frost depth
- 4 feet
State rules. The Attorney General's office says "contractors do not need to be licensed" in New Hampshire, so vetting a remodeler is up to you: get references and proof of insurance, and "Always have a written contract before any work is done or any payment made" (NH Attorney General). Plumbers, gas fitters and electricians are licensed by the state (OPLC; RSA 319-C). For a residential contract over $5,000, RSA 359-G requires the contractor to give you written notice of its pre-suit process, which includes 60 days' written notice of a defect claim (RSA 359-G). Cities issue permits under the State Building Code (RSA 155-A:2); New Hampshire moved to the 2024 codes on July 1, 2026, and either code set is accepted through December 31, 2026 (state code summary).
Last verified November 2026. Fees, restrictions and deadlines on this page are due for re-checking by May 2027. New England Remodeling Pros is a referral service. We don't do the remodeling ourselves; the contractor you hire, or you as the owner, files the permits.
Zoning
Adding on in Manchester
A zoning code in rewrite. The city's Zoning page lists a Zoning Ordinance Steering Committee, a community survey and a meeting schedule, so the ordinance is being rewritten as of November 2026. Ask the Planning Division which setbacks and lot coverage apply to your lot before the addition is drawn.
What the Zoning Board sees. Additions on Manchester's smaller lots often come to the Zoning Board of Adjustment. Its June 12, 2025 agenda gives a sense of it: in R-1A, a one-story addition with an accessory dwelling unit sought a 12-foot side setback where the agenda lists 20 feet as required, and a covered front porch sought 16.3 feet where 25 feet is listed; in R-1B, a 14-by-15-foot deck sought 21 feet from the rear line where 30 feet is listed; in R-3, a three-story addition sought lot coverage of 86.1% where 75% is listed. Those are individual cases on individual lots, not a full setback table, and each one turns on the board's vote.
Accessory dwelling units. State law requires every municipality to allow one ADU, attached or detached, by right in any zone that permits single-family homes, with a default size cap of 950 square feet and a floor of 750 that a town may not go below (RSA 674:72; RSA 674:73). A city can require owner occupancy and one more parking space, but can't limit an ADU to one bedroom. Manchester's own ADU terms sit in the zoning ordinance; ask the Planning Division for them, since the ADU addition on the June 2025 agenda still needed a setback variance.
Sewer, septic and basements. the EPA draft permit noticed in 2024 for the city treatment plant covers 15 combined sewer overflows (EPA permit notice). City ordinance says downspouts and foundation drains may not be connected to the sewer (city ordinance), and the city runs a CSO 50/50 Sewer Backflow Reimbursement program; both are worth a look before a basement is finished. In the outlying septic areas, the city Health Department reviews septic designs before NHDES, and systems must stay at least 500 feet from Lake Massabesic (city septic rules). Footings for an addition need a free Dig Safe ticket at least 72 hours ahead, excluding weekends and legal holidays (Dig Safe, 811).
Manchester's homes
An older mill city's housing
The city's 2009 Master Plan, adopted by the Planning Board on December 10, 2009 and using 2007 data, put 43.7% of Manchester's housing units as built before 1950 and 63.4% before 1970 (2009 Master Plan). Multi-unit buildings are common enough that the city's heating permit form charges by the number of units served, with separate fees for two units, three to six and seven to twelve. In houses that old, opening a kitchen or bath wall usually means meeting older wiring, piping and framing.
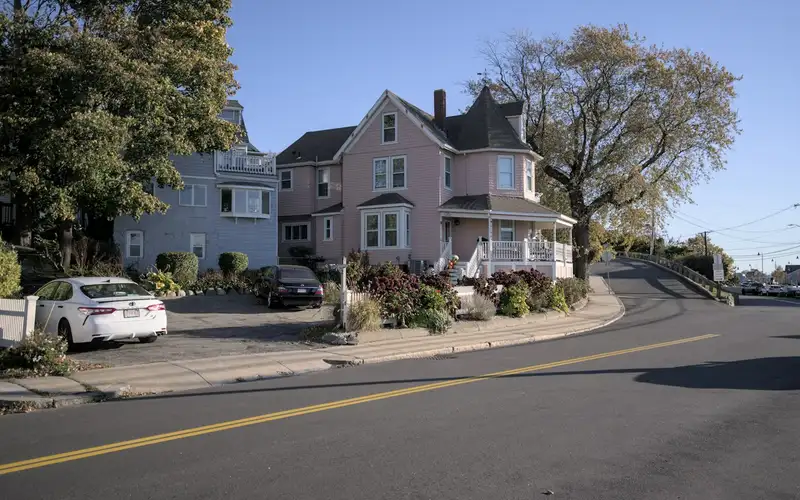
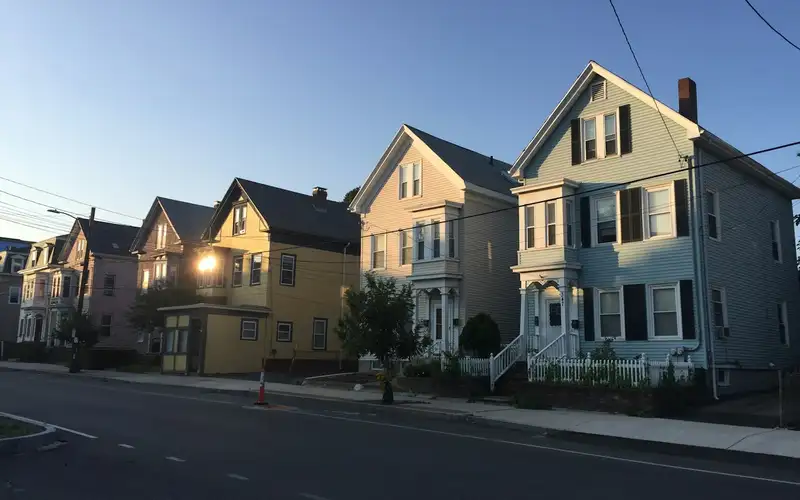
Historic review. Manchester has a Heritage Commission, but the official sources we checked show no local historic district and no demolition delay ordinance. Demolition permits are fee-based under the Building Code, at $20, $75 or $150 depending on size.
Lead and radon. In homes built before 1978, anyone paid to disturb painted surfaces must be EPA lead-safe certified, "even sole proprietorships," and window replacement is always covered; EPA runs the program directly in New Hampshire (EPA RRP). Before finishing a basement, test for radon; the NH Radon Program offers free kits (NH DHHS radon).
FAQ
Manchester remodeling questions
How much is a building permit for an addition in Manchester?
Under the city Building Code adopted July 6, 2021, permits for additions and alterations are figured at the estimated cost times 0.010, or $10 per $1,000, plus a $25 non-refundable application fee, with a $30 minimum where inspections are needed. Electrical and plumbing permits are separate.
What happens if work starts before the permit is issued?
The same code adds a 100% surcharge to the permit fee for work started without a permit, and charges at least $30 for a reinspection caused by a clear lack of diligence.
Can foundation drains or downspouts go into the city sewer?
No. City ordinance says downspouts and foundation drains may not be connected to the sewer, which is worth knowing before a basement is finished. The city also runs a CSO 50/50 Sewer Backflow Reimbursement program; check its page for the current terms.
Can an addition go closer to the lot line than zoning allows?
Not without approval. The Zoning Board of Adjustment hears requests for relief from setback and lot coverage requirements. Its June 12, 2025 agenda, for example, included an R-1A owner seeking a 12-foot side setback for a one-story addition with an accessory dwelling unit, where the agenda lists 20 feet as required. Each case is decided on its own lot.
What does it cost me to use New England Remodeling Pros?
Nothing. Asking is free for homeowners; the contractor prices the job, and the price and contract are between you and them.
Nearby