
Home › Massachusetts › Andover
Bathroom, Kitchen and Home Remodeling in Andover, MA
Andover adopted the Specialized energy code for new buildings, but the town says existing homes, large additions and historic structures stay on the Stretch Code, and two local historic districts review exterior work. Call (978) 951-4644 or use the form. A person reads every request and replies with what happens next.
- Free for homeowners
- Town and state remodeling rules on this page
- Ballardvale to Shawsheen Village
Ask About Remodeling Service in Your Area
Tell us what you want to change in the house. A person reads it and replies with what happens next.
Please add your name, a 10-digit phone number and a valid email.
Your request didn't go through on our end. Please call (978) 951-4644 so it isn't lost.
Too many requests have come from this connection in a short time. Please call (978) 951-4644 and we'll take it from there.
We couldn't finish the spam check. Wait a moment and send it again, or call (978) 951-4644.
Remodeling in Andover
What are you changing?
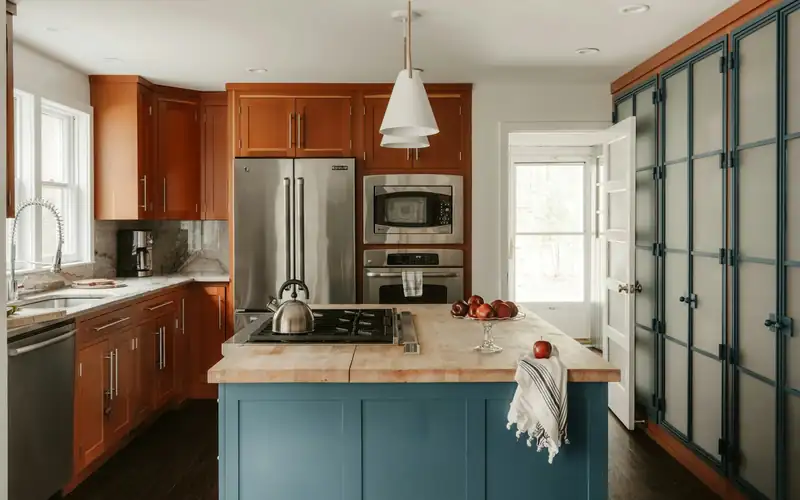
Kitchen Remodeling
New layouts, cabinets and counters, with licensed trades for any plumbing, gas and electrical work.
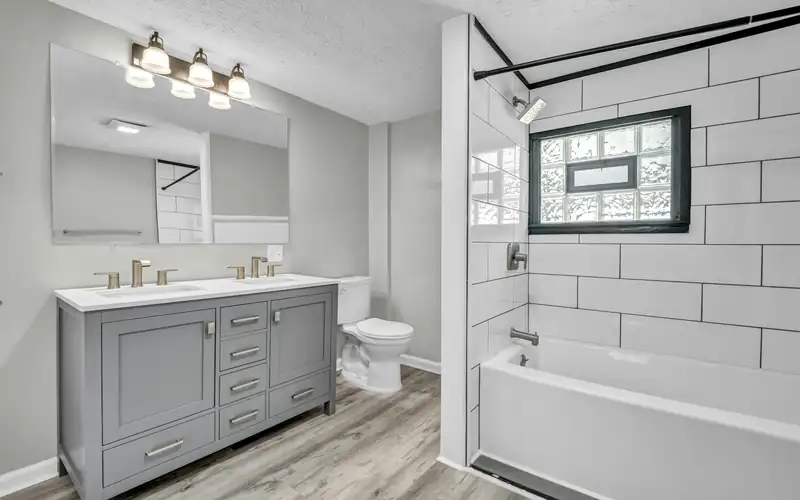
Bathroom Remodeling
Tub-to-shower conversions, full gut renovations and added bathrooms, permitted the way your town requires.
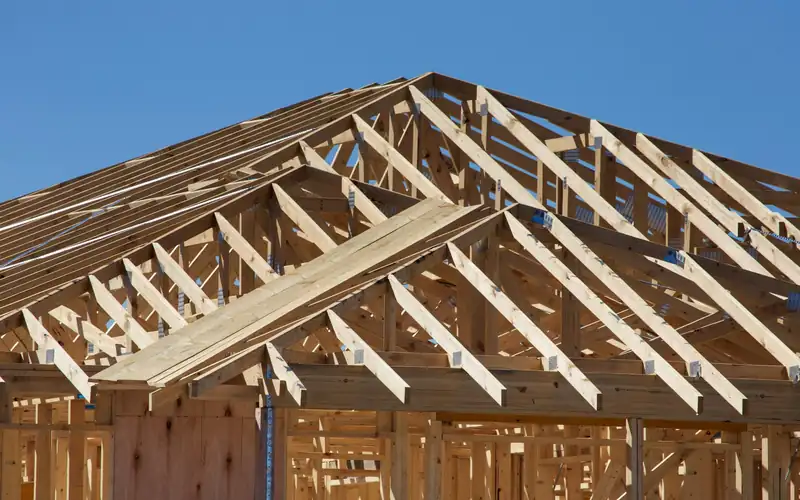
Additions & Whole-Home
Additions, dormers, second stories and whole-house renovations, with the structural permits and zoning they bring.
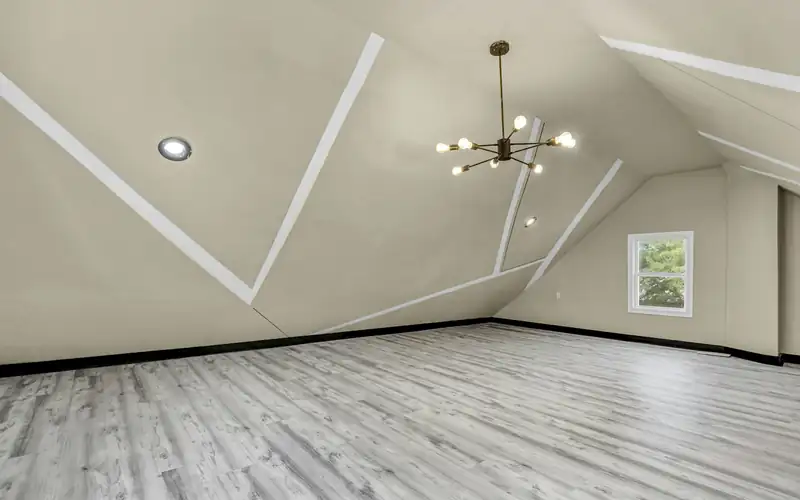
Attic & Basement Finishing
Turning an attic or a dry basement into living space, with the building department involved from the start.
Older house or a historic district?
(978) 951-4644Tell us where the house is and what you want to change, and we'll connect you with a contractor who knows Andover's permit and review steps.
Permits
Remodeling permits in Andover
Building Division. Andover's Building Division, with the Inspector of Buildings and the electrical and plumbing and gas inspectors, issues permits for all construction regulated by the state building codes, and work is filed through OpenGov, which has its own ADU application. Since May 1, 2026, permits are printed: contractors must pick up the building card before starting work, keep it and a set of approved plans on site, and pay a reinspection fee if the card is missing at an inspection (Building Division).
Forms that tell you what's coming. The Division's forms page includes a Basement to Habitable Space worksheet, a building permit checklist, a Massachusetts existing building code checklist and the homeowner license exemption form (Fees, Forms & Checklists). Plumbing and gas fees, revised March 14, 2024, run $50 plus $5 per fixture for renovation or replacement work and $100 plus $5 for a new fixture (Plumbing and Gas Permit Fees); the residential electrical schedule charges 200% of the fee for working without a permit (Electrical Permit Fees). Plumbing and gas permits go only to licensed individuals (248 CMR 3.05), and wiring is for licensed electricians (c.141 §1A).
- Office
- Building Division
- Online filing
- OpenGov, with a separate ADU application
- Building card
- Printed card and approved plans on site (since May 1, 2026)
- Plumbing and gas, renovation
- $50 plus $5 per fixture (revised March 14, 2024)
- Energy code
- Specialized for new buildings from July 1, 2026; existing homes and large additions on the Stretch Code
- Demolition delay
- Up to 12 months for significant buildings
Energy code. Andover has used the Stretch Code since January 1, 2011 and the Specialized Code since July 1, 2026 (energy code adoption by municipality). The town's recap of the April 30, 2025 Town Meeting says the Specialized Code applies to new buildings over 1,000 square feet and that existing buildings, large additions and historic structures stay on the Stretch Code (2025 Annual Town Meeting Recap). State rules agree that existing homes follow the Stretch Code's existing-building chapter: an addition or extensive alteration over 1,000 square feet or over 100% of the existing conditioned floor area must meet HERS limits, and finishing a basement or attic without changing the footprint or roofline doesn't require a HERS rating (225 CMR 22).
State contractor rules. Work on an owner-occupied home of one to four units calls for a registered Home Improvement Contractor (Contractor Hub lookup). Contracts over $1,000 must be written and list the registration number, start and completion dates, price and payment schedule; deposits are capped at one-third unless special-order materials cost more; and you have three business days to cancel a contract signed at home (c.142A §2). Structural work on a one- or two-family home must be overseen by a licensed construction supervisor or registered design professional (construction supervisor rules). Pulling the permit yourself as the homeowner takes you out of the Guaranty Fund, which pays up to $25,000 of actual losses (HIC homeowner resources). The state code requires photoelectric smoke alarms and a CO alarm on every story, including the basement (780 CMR 51.00, chapter 3).
Last verified November 2026. Fees, restrictions and deadlines on this page are due for re-checking by January 2027. New England Remodeling Pros is a referral service. We don't do the work; the contractor pulls the permits.
Zoning
Adding on in Andover
Setbacks. The town's reference sheet of zoning setbacks, revised October 9, 2025, lists front, side and rear setbacks of 35, 20 and 30 feet in SRA, 40, 25 and 30 feet in SRB and 50, 30 and 30 feet in SRC, with a 35-foot height limit in each, and a footnote keeping a 15-foot side minimum for certain pre-existing dwellings in SRB and SRC (Zoning Setbacks). The sheet is for reference; the bylaw itself is on eCode360. For a house that already sits inside a setback, state law lets a single- or two-family home be altered without the “not substantially more detrimental” finding only where the change doesn't increase the nonconforming nature (c.40A §6).
Accessory dwelling units. State law allows one ADU by right in single-family districts, up to half the principal dwelling or 900 square feet (state ADU rules). Town Meeting approved Article 37 on April 29, 2026 to align section 7.9 with the state regulation and submitted it to the Attorney General for review, according to the town's Town Meeting 2026 page. As approved, it keeps the 900-square-foot or half-the-house limit and one ADU per lot, lets the main house and ADU be built at the same time, and requires one dedicated off-street parking space for an ADU more than half a mile from a commuter rail or bus station unless the reviewing authority finds enough parking (Town Meeting 2026). The town's ADU site plan procedure asks for a site plan by a licensed professional showing setbacks, wetlands, utilities and parking, interior plans by a design professional covering egress, fire separation, alarms, ceiling height and sound control, and at least five copies; the Inspector of Buildings circulates it for interdepartmental and Zoning Board review (ADU site plan review procedure).
Wetlands and the Shawsheen. Andover's Wetlands Protection Bylaw treats the full 100-foot buffer as a protected resource area, with an inner 25-foot No-Disturb zone and an inner 50-foot No-Build zone; houses existing or permitted on or before January 1, 1999 may qualify for some exemptions (Wetlands Protection By-law Fact Sheet). The state's Climate Ready Shawsheen page records Shawsheen River floods in May 2006 and March 2010, with flood-prone pockets near the Stevens Street bridgeand just west of North Main Street (Climate Ready Shawsheen), worth weighing before turning a basement there into living space.
Historic review
Old houses and historic review in Andover
Two local districts. In the Ballardvale Historic District, a Certificate of Appropriateness comes before any work visible from a public way, including fences, walls and outbuildings, and applications can be filed online (Ballardvale Historic District Commission). The Central Street Historic District, created at the April 30, 2025 Town Meeting for 39 properties on Upper Central Street, reviews new construction, demolition, relocation, additions and certain exterior alterations, and exempts items such as storm doors, driveways, walkways, fences, paint color and solar panels (2025 Annual Town Meeting Recap).
Demolition delay. The Building Division enforces Article 33 of the town bylaw, Demolition of Historically Significant Buildings and Structures (Building Division). The Preservation Commission reviews a demolition permit for a property on the Andover Historic Building Survey, the state inventory or the National Register, and if it finds the building historically significant and preferably preserved, a delay of up to twelve months may be imposed (Andover Preservation Commission). The Commission also posts a 2025 Resource List for Historic Homeowners (Preservation Commission).
Lead and asbestos. Any home built before 1978 needs a licensed lead-safe renovation contractor for renovation, repair or painting under Massachusetts rules (MA lead-safe renovation), and federal rules always cover window replacement and demolition of painted surfaces (EPA RRP). An asbestos survey comes before renovation or demolition on a structure of any age (MassDEP asbestos survey guide).
Andover's homes
Old villages and post-war neighborhoods
Andover's 2025–2030 Housing Production Plan says over one third of the town's housing was built before 1960 and 8% after 2010, and about 70% of homes are detached single-family (2025 Housing Production Plan). The plan names Ballardvale, Shawsheen Village, downtown and River Road among the town's areas.
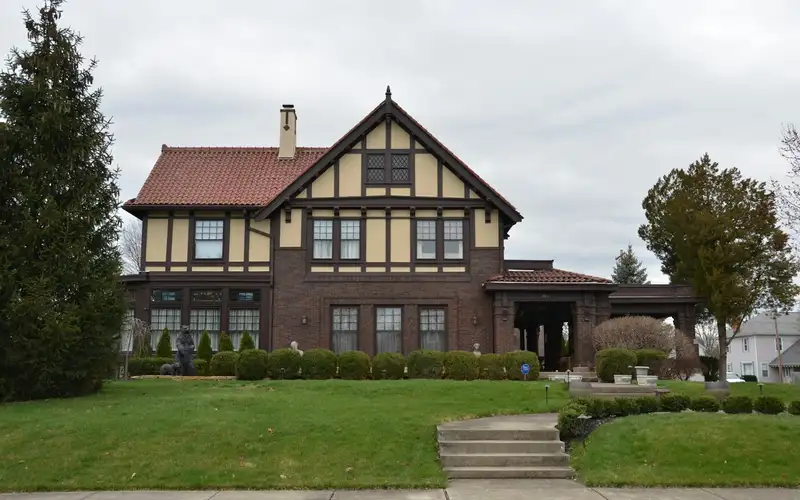
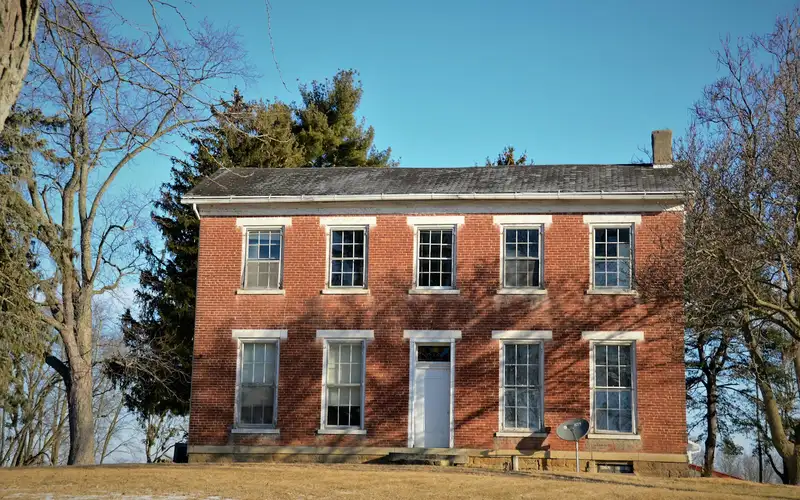
Kitchens and baths, finished basements and additions on older houses each meet a different Andover step: the basement worksheet, the Stretch Code for the addition, and in Ballardvale or on Upper Central Street, a commission review of anything visible from the street.
FAQ
Andover remodeling questions
Does Andover's Specialized energy code apply to my addition?
Not according to the town. Andover's Specialized Code took effect July 1, 2026, and the town's recap of the 2025 Annual Town Meeting (April 29–30) says it covers new residential and commercial buildings over 1,000 square feet, while existing buildings, large additions and historic structures stay on the Stretch Code. Under the Stretch Code, an addition over 1,000 square feet or over 100% of the existing conditioned floor area needs a HERS rating.
What changed for ADUs in Andover in 2026?
Town Meeting approved an amendment to section 7.9 on April 29, 2026 and submitted it to the Attorney General for review, according to the town. It limits an ADU to 900 square feet or half the principal dwelling, allows one per lot, and calls for one dedicated off-street parking space for an ADU more than half a mile from a commuter rail or bus station unless the reviewing authority finds enough parking.
What is the building card rule?
Since May 1, 2026, Andover prints its permits, and contractors must pick up the building card before starting work. The card and a set of approved plans must be on site, a replacement costs $100, and no card at an inspection means a failed inspection and a reinspection fee.
Can my older house be held up by demolition delay?
If it is on the Andover Historic Building Survey, the state inventory or the National Register and a demolition permit is sought, the Preservation Commission reviews it. If it finds the building historically significant and preferably preserved, a delay of up to twelve months may be imposed.
What does it cost me to use New England Remodeling Pros?
Nothing. Asking is free for homeowners; the contractor prices the job, and the price and contract are between you and them.
Nearby