
Home › Massachusetts › Wilmington
Bathroom, Kitchen and Home Remodeling in Wilmington, MA
Wilmington's 2015 open space plan put about four-fifths of the town on septic, and the Board of Health designs systems on a four-bedroom minimum, so the bedroom count shapes many additions, finished basements and ADUs here. Call (978) 951-4644 or use the form. A person reads every request and replies with what happens next.
- Free for homeowners
- Town and state remodeling rules on this page
- Town Center to Silver Lake
Ask About Remodeling Service in Your Area
Tell us about the house and what you want to add or change. A person reads it and replies with what happens next.
Please add your name, a 10-digit phone number and a valid email.
Your request didn't go through on our end. Please call (978) 951-4644 so it isn't lost.
Too many requests have come from this connection in a short time. Please call (978) 951-4644 and we'll take it from there.
We couldn't finish the spam check. Wait a moment and send it again, or call (978) 951-4644.
Remodeling in Wilmington
What are you planning?
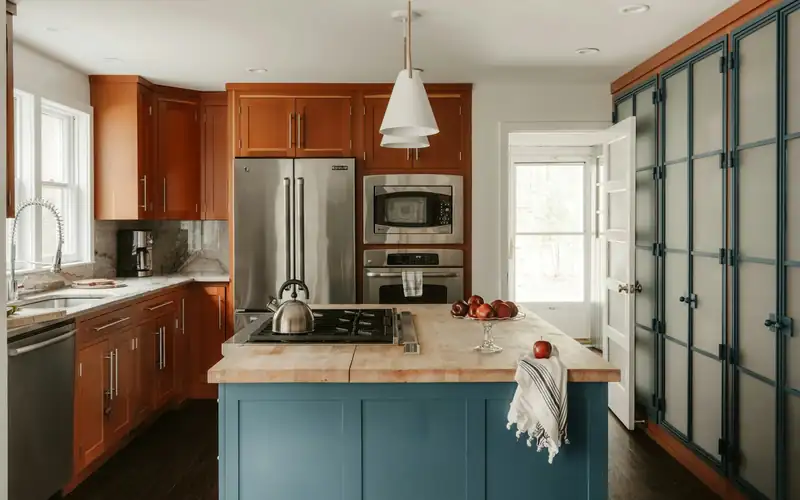
Kitchen Remodeling
New layouts, cabinets and counters, with licensed trades for any plumbing, gas and electrical work.
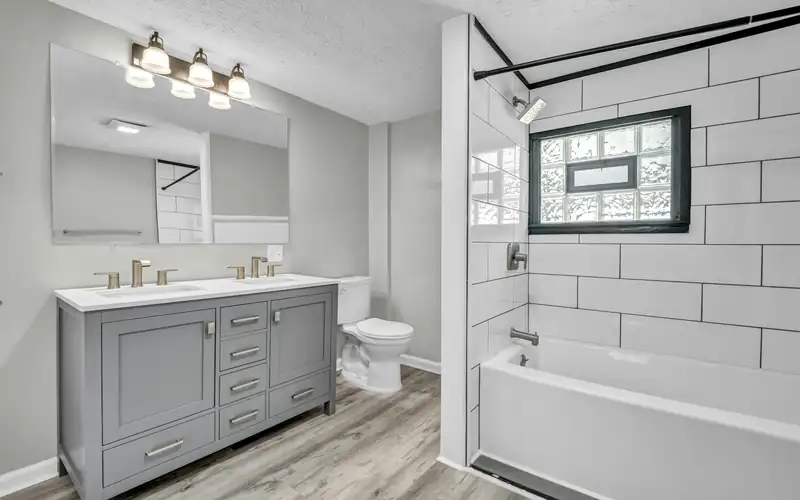
Bathroom Remodeling
Tub-to-shower conversions, full gut renovations and added bathrooms, permitted the way your town requires.

Additions & Whole-Home
Additions, dormers, second stories and whole-house renovations, with the structural permits and zoning they bring.
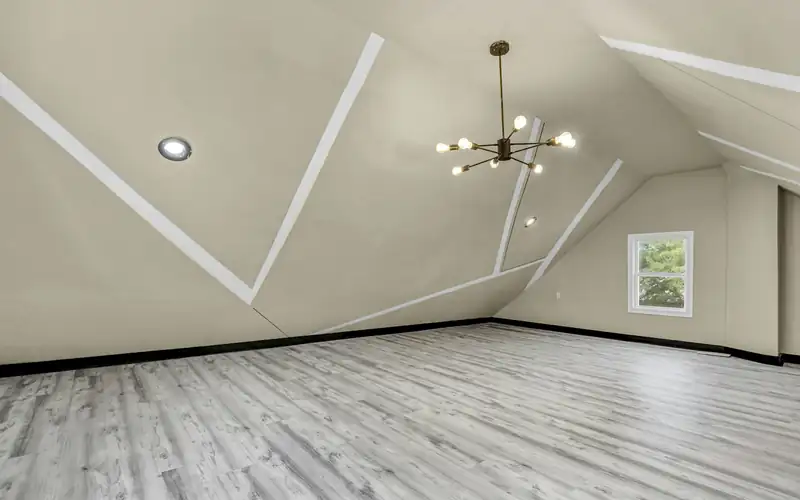
Attic & Basement Finishing
Turning an attic or a dry basement into living space, with the building department involved from the start.
Adding space on septic?
(978) 951-4644Tell us how many bedrooms the house has now and what you want to add, and we'll help you sort out what the Board of Health and the Building Inspector will ask for.
Permits
Remodeling permits in Wilmington
Building Inspector's office. Building, wiring, plumbing and gas permits all come from the Building Inspector's office at Town Hall, 146 Middlesex Avenue, Room 202 (978-658-4531). Before any permit issues, the Treasurer must certify that the owner's taxes are current, under M.G.L. c.40 §57 (Building Inspector). Since May 1, 2026, plumbing and gas permits need a copy of the plumber's or gas fitter's updated license (permit notice). The town's posted fee schedule carries no date and still shows the office's old Glen Road address, so confirm current fees with the office before budgeting (posted fee schedule). We found no online permit portal.
Which jobs need permits. Wilmington's pages don't list remodeling jobs one by one. The state code requires a permit to construct, alter, repair or remove a building, and specifically for substantial cutting away of a wall, removing or cutting a structural beam or load-bearing support, or changing a required means of egress; painting, tiling, cabinets, countertops and similar finish work are exempt from the building permit, though plumbing, gas or electrical work in the same job can still need its own permits (780 CMR R105). On a lot needing a Simple Stormwater Management Permit, the building permit can be held while Planning reviews the plot plan, which takes up to 21 days (SSMP checklist).
- Permits
- Building Inspector, Town Hall, 146 Middlesex Avenue, Room 202
- Before any permit
- Treasurer certifies taxes are current
- Plumbing and gas
- Copy of the trade license with each permit (since May 1, 2026)
- Fees
- Posted schedule is undated; confirm with the office
- Septic design
- Four-bedroom minimum flow per unit
- Wetlands
- Additions within 100 feet of a wetland need Conservation Commission review
- Energy code
- Base code
State rules. Remodeling an owner-occupied one- to four-family home is "residential contracting" under M.G.L. c.142A, so the contractor must be registered as a Home Improvement Contractor. A job over $1,000 needs a written contract with the registration number, start and completion dates, the price and a payment schedule; the deposit is capped at one-third of the price unless special-order materials cost more; and a contract signed at home can be cancelled until midnight of the third business day (c.142A §2). Structural work on a one- or two-family home needs a licensed construction supervisor or a registered design professional overseeing it (when a CSL is required). A homeowner who pulls the permit, or hires an unregistered contractor, may lose access to the Guaranty Fund, which can pay up to $25,000 of actual losses (HIC homeowner resources). Check a contractor on the Contractor Hub. Smoke alarms must be photoelectric, with a CO alarm on every level including the basement (780 CMR R314, R315).
Energy code. Wilmington uses the base energy code, with no Stretch or Specialized adoption on the state list as of October 27, 2026 (energy code adoption by municipality). Additions and alterations follow the base code, the 2021 IECC with Massachusetts amendments in 780 CMR Chapter 11R (building energy code).
Last verified November 2026. Fees, restrictions and deadlines on this page are due for re-checking by May 2027. New England Remodeling Pros is a referral service. We don't do the remodeling or pull permits; the contractor you hire files them.
Zoning
Adding on in Wilmington
Setbacks. Wilmington's zoning bylaw, revised through the December 7, 2024 Special Town Meeting, sets these in Table II: Residence 10 lots of 10,000 square feet need a 30-foot front setback and 15 feet on the sides and rear; Residence 20 lots of 20,000 square feet need 40 feet in front and 20 feet on the sides and rear. Both districts allow 35 feet and 2½ stories, and the table lists no maximum building coverage for them (Zoning Bylaw).
Nonconforming houses. Under §6.1.6, an alteration, extension or reconstruction of a nonconforming single- or two-family home can go ahead on a building permit when the Inspector of Buildings determines it does not increase the nonconformity, for example on an undersized lot or short frontage where the new work meets current requirements. Otherwise the Board of Appeals must grant a special permit, finding the change "will not be substantially more detrimental to the neighborhood than the existing nonconforming structure."
ADUs. Since February 2, 2025, state law allows one accessory dwelling unit by right in single-family zoning districts, no larger than half the principal dwelling's gross floor area or 900 square feet, whichever is smaller, with a separate entrance. Towns can't require owner occupancy, a family relationship or a special permit for it, or more than one parking space, and none within half a mile of a commuter rail, subway, ferry or bus station (Mass.gov ADU page). Wilmington's ADU FAQ, dated March 27, 2025, walks through the path: confirm septic capacity or a sewer connection, prepare a site plan and construction drawings, then apply to the Building Department. It notes that setbacks and dimensional rules still apply and that an ADU within 100 feet of a wetland needs a Conservation filing (ADU FAQs). The local ADU text may have changed since then, so ask the Building Inspector's office for the current version.
Septic and high water. The 2015 Open Space and Recreation Plan put about 82% of the town on septic and 18% on MWRA sewer (2015 OSRP), and the 2021 MVP plan says "high groundwater makes building additional septic tanks difficult" (2021 MVP plan). The Board of Health's regulations, last revised January 17, 2023, design systems on a "4 Bedroom minimum flow per unit," allow a smaller count only with a bedroom notice recorded at the Registry of Deeds, and require the lowest floor of any proposed building to sit at least 2 feet above the springtime high water table. Perc and water-table testing isn't done after November 30, and systems aren't installed from December 1 to April 1 (Board of Health regulations). If an addition or ADU needs septic work, that calendar matters.
Wetlands and groundwater. Building an addition within the 100-foot buffer of a wetland needs Conservation Commission review, and rivers carry a 200-foot riverfront area (wetlands fact sheet). In the Groundwater Protection District, making 2,500 square feet or 15% of the lot impervious, whichever is greater, may need a Board of Appeals special permit (SSMP checklist).
Wilmington's homes
A single-family town that grew after 1960
Single-family homes make up about 90% of Wilmington's housing, and single-family building peaked at 190 homes in 1994, according to the 2015 Open Space and Recreation Plan, which mentions the Central Business District at Routes 62 and 38, the North Wilmington train station and Silver Lake (2015 OSRP). The town's 2004 Affordable Housing Plan counted about 60% of units built since 1960 (2004 Affordable Housing Plan), and the 2021 MVP plan notes that many septic tanks date from the 1960s.
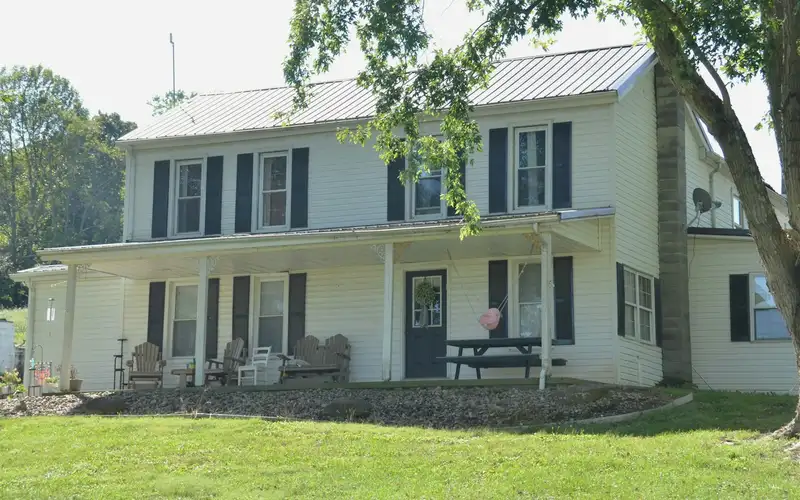
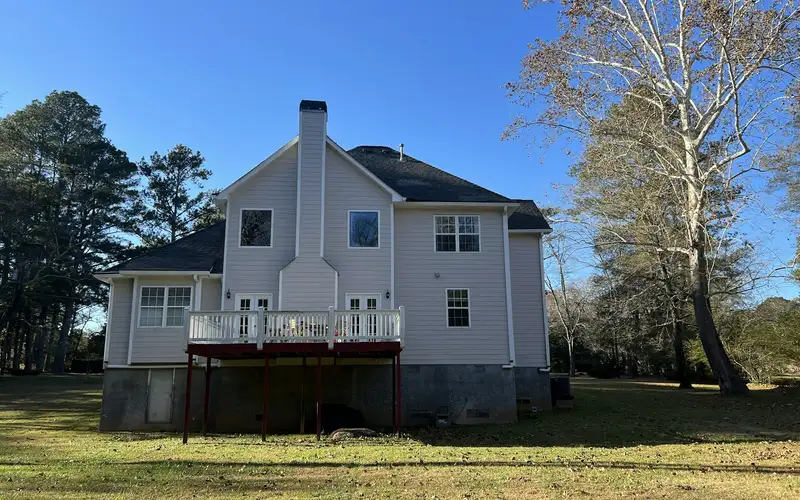
Historic review. We found no local historic district and no demolition delay bylaw on Wilmington's site. The Historical Commission signs off on demolition permits, so a demolition permit still passes through the Commission (Historical Commission). For homes built before 1978, Massachusetts requires a licensed lead-safe renovation contractor for renovation, repair or painting (MA lead-safe renovation), and MassDEP requires an asbestos survey before demolition or renovation of a structure of any age (MassDEP asbestos guide).
FAQ
Wilmington remodeling questions
Does adding a bedroom in Wilmington affect my septic system?
It can. The Board of Health designs systems on a four-bedroom minimum flow per unit, and a home can be counted at fewer bedrooms only with a notice of the actual number recorded at the Registry of Deeds. The town's ADU guidance also notes that septic is sized by bedrooms. Before adding a bedroom, an ADU or a finished basement room, check the recorded bedroom count with the Board of Health.
How close to my lot line can an addition go in Wilmington?
The zoning bylaw's Table II sets 30 feet in front and 15 feet on the sides and rear in Residence 10, and 40 feet in front and 20 feet on the sides and rear in Residence 20, with a 35-foot, 2½-story height limit in both.
Can I build an ADU in Wilmington?
State law since February 2025 allows one ADU by right in single-family zoning districts, up to half the house's gross floor area or 900 square feet, whichever is smaller. Wilmington's own ADU FAQ says confirm septic capacity or a sewer connection first, and an ADU within 100 feet of a wetland needs a Conservation filing.
Why does the Treasurer have to sign off before I get a permit?
Wilmington's Building Inspector page says the Treasurer must certify that taxes are current before any permit is issued, under M.G.L. c.40 §57.
What does it cost me to use New England Remodeling Pros?
Nothing. Asking is free for homeowners; the contractor prices the job, and the price and contract are between you and them.
Nearby