
Home › Massachusetts › Lexington
Kitchen, Bathroom and Home Remodeling in Lexington, MA
Lexington caps how large a house can grow on its lot, and an addition to a home built before 2024 is checked against the town's gross floor area table on a form an architect signs. Call (978) 951-4644 or use the form. A person reads every request and replies with what happens next.
- Free for homeowners
- Town and state remodeling rules on this page
- East Village to Five Fields
Ask About Remodeling Service in Your Area
Tell us about the house and what you want to change. A person reads it and replies with what happens next.
Please add your name, a 10-digit phone number and a valid email.
Your request didn't go through on our end. Please call (978) 951-4644 so it isn't lost.
Too many requests have come from this connection in a short time. Please call (978) 951-4644 and we'll take it from there.
We couldn't finish the spam check. Wait a moment and send it again, or call (978) 951-4644.
Remodeling in Lexington
What are you changing?
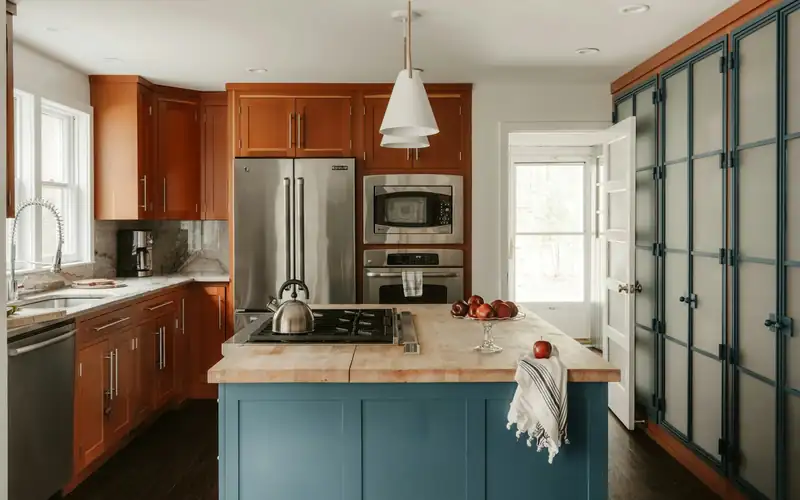
Kitchen Remodeling
New layouts, cabinets and counters, with licensed trades for any plumbing, gas and electrical work.
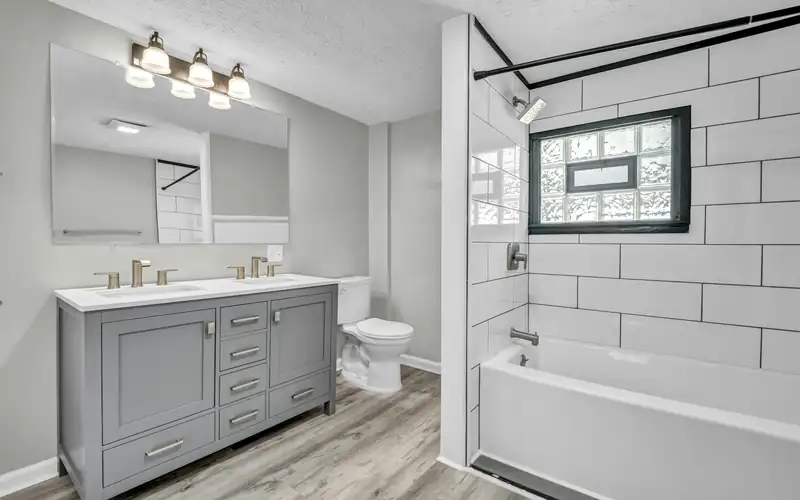
Bathroom Remodeling
Tub-to-shower conversions, full gut renovations and added bathrooms, permitted the way your town requires.
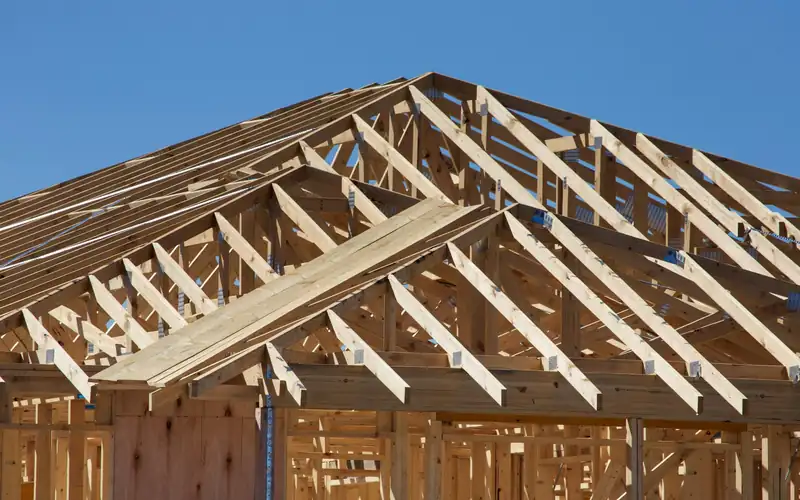
Additions & Whole-Home
Additions, dormers, second stories and whole-house renovations, with the structural permits and zoning they bring.
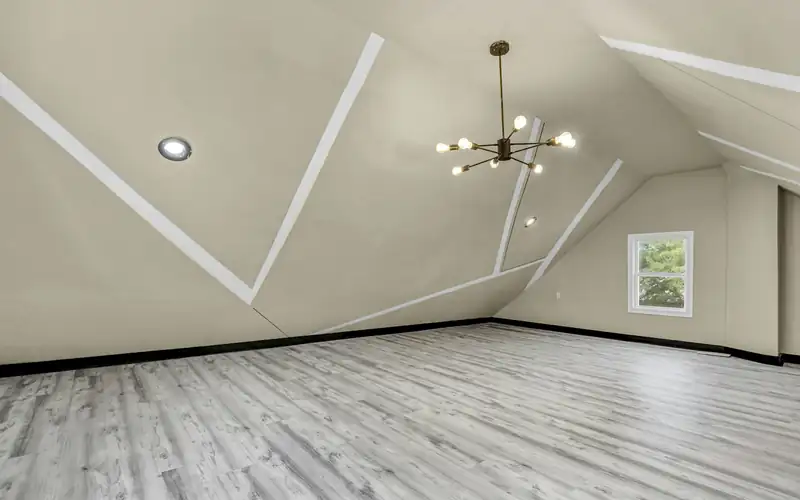
Attic & Basement Finishing
Turning an attic or a dry basement into living space, with the building department involved from the start.
Will it fit the floor area cap?
(978) 951-4644Tell us the lot size and what you want to add, and we'll help you sort out Lexington's limits before a contractor prices it.
Permits
Remodeling permits in Lexington
Building Office. Lexington's Building Office is at 1625 Massachusetts Avenue, 781-698-4530, open until 7 on Tuesdays. Every permit goes through the town's OpenGov portal, and building inspections, at 781-698-4510, can be scheduled for the following business day. Plumbing and gas (781-698-4513) and electrical (781-698-4512) have their own inspection lines (Lexington Building Office). For additions the office posts Residential Plot Plan Requirements, the Gross Floor Area Calculation for additions, a height calculation form, an average natural grade worksheet and the Lexington Rough Inspection Checklist (Rough Inspection Checklist).
Fees. The fee schedule approved by the Select Board on May 23, 2022 and effective September 1, 2022 charges alterations and additions to one- and two-family homes $13 per $1,000 of estimated value, with a $40 minimum on every permit. Plumbing is $60 for the first fixture and $15 for each one after (Lexington fee schedule).
Basements and groundwater. Under the town's groundwater relief standards, when a basement or crawl space floor will sit less than 2 feet above the estimated seasonal high groundwater, a professional engineer has to size the stormwater system that takes the perimeter sump discharge (Groundwater Relief review standards).
What needs a permit. The state building code exempts painting, tiling, carpeting, cabinets, countertops and similar finish work, but requires a permit for work such as substantially cutting away a wall, removing or cutting a beam or load-bearing support, or changing a required means of egress (780 CMR R105). Plumbing, gas and electrical work need separate permits and licensed trades.
Contractor rules. Remodeling an owner-occupied one- to four-family home is residential contracting under c.142A, so the contractor needs a Home Improvement Contractor registration, and a licensed construction supervisor or registered design professional has to oversee structural work (Construction supervisor license). Contracts over $1,000 must be in writing, deposits are capped at one-third unless special-order materials cost more, and contracts signed at home carry a three-day cancellation right (c.142A §2). If you pull the permit yourself, or hire an unregistered contractor, you lose access to the state Guaranty Fund (Mass.gov HIC homeowner resources).
Energy: Specialized Code and no new gas. Lexington adopted the Specialized Opt-in Code effective January 1, 2024, per the state's November 2026 list (Energy code adoption by municipality). In a Specialized town, additions and alterations to existing homes follow the Stretch Code's existing-building rules, and an addition over 1,000 square feet or more than 100% of the existing conditioned floor area must meet a HERS limit (225 CMR 22). On top of that, Lexington's Fossil Fuel Free Demonstration Program bylaw, in effect March 21, 2024, bars new on-site fossil-fuel piping or appliances in renovations altering more than half of a home and in additions over 1,000 square feet or over 100% of the conditioned area (Fossil Fuel Free Demonstration Program).
- Office
- Building Office, 1625 Massachusetts Avenue
- Portal
- OpenGov
- Alterations and additions
- $13 per $1,000, $40 minimum (effective September 1, 2022)
- Plumbing
- $60 first fixture, $15 each additional
- Inspections
- Next business day, 781-698-4510
- Energy code
- Specialized Code since January 1, 2024
- Fossil fuel rule
- No new fossil-fuel piping in large additions and gut renovations
Last verified November 2026. Fees, restrictions and deadlines on this page are due for re-checking by May 2027. New England Remodeling Pros is a referral service. We don't design or build; the contractor you hire files the permits.
Zoning
Adding on in Lexington
Setbacks and height. An undated town handout of zoning bylaws to consider lists, for one- and two-family homes, a 30-foot front setback (20 feet on a secondary street), a 15-foot rear setback, and a side setback that depends on frontage: 15 feet over 100 feet of frontage, 12 feet for 75 to 100, 10 feet for 50 to 75 and 7.5 feet for 50 or less. Height is the lesser of 40 feet or 20 feet plus four-thirds of the shortest distance to a lot line, with a 2.5-story maximum; a basement counts as a story when the floor above is more than 6 feet above average natural grade (Zoning By-Laws to Consider). Confirm the numbers for your district with the Building Office.
The gross floor area cap. Additions to homes built before January 1, 2024 are measured against a sliding table: 80% of the lot up to 5,000 square feet, then a base plus a shrinking share of each added foot of lot. A 10,000-square-foot lot works out to about 5,950 square feet, and a 15,000-square-foot lot to 6,950. Basements with a ceiling of 6 feet 8 inches or more, garages, porches and half stories all count, dormers are limited to half the roof length, and the form must be signed by an architect (Gross Floor Area Calculation – Additions).
Nonconforming houses. State law lets a nonconforming one- or two-family house be altered or extended without a detriment finding when the change doesn't increase its nonconforming nature (M.G.L. c.40A §6). Lexington has its own section on nonconforming one- and two-family structures, so ask the Building Office how it reads for your lot.
Two ADU tracks. The town's ADU page describes a protected ADU, one per lot in the RO, RS, RT and CN districts, attached or detached, smaller than half the main house or 900 square feet; neither unit has to be owner-occupied, and "A Special Permit is never required for a PADU." Separately, the accessory apartment bylaw allows a basic in-house unit of up to 1,000 square feet and two bedrooms, while expanded units and apartments in accessory structures need a ZBA special permit; on that track one unit must be owner-occupied (Lexington ADUs).
Trees and wetlands. During major construction or demolition, the Tree Bylaw applies within setback areas and requires replacement plantings for protected trees that are removed, at four times the inches removed for trees 24 inches or larger (Ch. 120 Tree Bylaw). The wetland regulations, amended September 13, 2021, bar vegetation removal within 25 feet of a resource area and any structure or other constructed surface within 50 feet except in extraordinary circumstances (Wetland Protection Code rules). Most of the town is on public sewer, according to its 2024 open space plan (2024 Open Space and Recreation Plan).
Historic review
Old houses and historic review in Lexington
A 21-month demolition delay. The Historical Commission's delay covers buildings on the National Register, on the Comprehensive Cultural Resources Survey (updated February 2026) or found significant. Since August 7, 2023 it runs 21 months, or 12 months with approved site plan review, and the commission revised its definition of substantial demolition on June 21, 2023. Applications go through OpenGov with an abutters list (Lexington Demolition Delay). The commission has documented more than 1,400 historic resources (Historical Commission).
Historic districts and NCDs. Four local historic districts, Battle Green, Hancock-Clarke, Munroe Tavern and East Village, are set by state act, and the Historic Districts Commission reviews exterior changes subject to view from a public street, way or place (Historic Districts Commission). Turning Mill and Pierce-Lockwood are neighborhood conservation districts, adopted at the 2018 Annual Town Meeting (Current NCDs).
Lead paint. With 69% of homes built before 1980, many remodels here disturb old paint. In a pre-1978 home, Massachusetts requires a licensed lead-safe renovation contractor for renovation, repair or painting (Mass.gov lead-safe renovation).
Lexington's homes
Historic centers and mid-century enclaves
The town's 2025 Housing Needs Assessment, using 2022 census estimates, finds 22% of homes built in 1939 or earlier, 24% from 1940 to 1959, 23% from 1960 to 1979, 14% from 1980 to 1999 and 18% since 2000, and about 82% of homes are single-family (Lexington Housing Needs Assessment 2025). Nearly half were built before 1960.
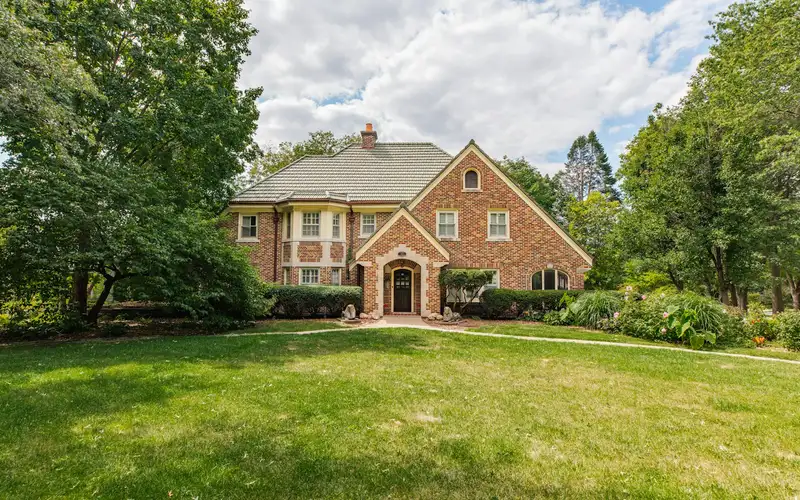
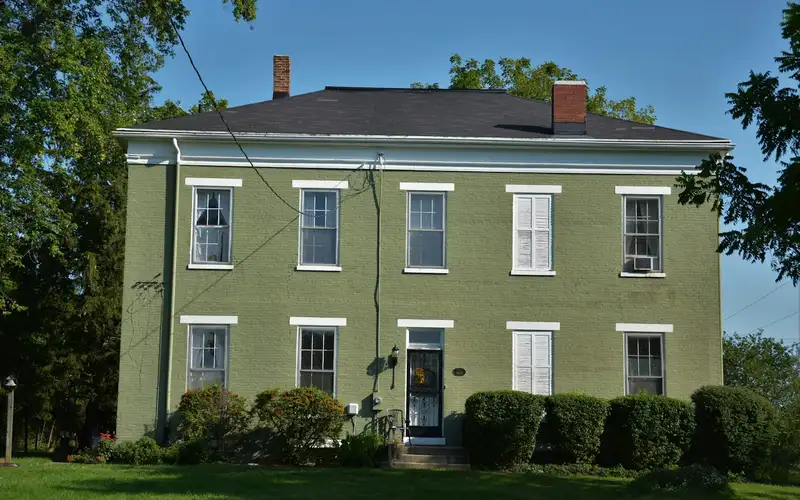
The Historical Commission singles out the mid-century modern neighborhoods of Moon Hill, Five Fields and Peacock Farm, while East Village, Battle Green and the Munroe Tavern area carry the town's oldest history. In either setting, check for historic district, NCD or inventory status before planning exterior work.
FAQ
Lexington remodeling questions
How big can an addition be in Lexington?
For homes built before January 1, 2024, the town caps total gross floor area by lot size. A 10,000-square-foot lot, for example, allows about 5,950 square feet in all, and the count includes basements with at least 6 feet 8 inches of ceiling, garages, porches and half stories. The calculation goes on the town's form for additions, which an architect must sign.
Can a new addition in Lexington have gas heat or a gas range?
Not if it falls under the Fossil Fuel Free Demonstration Program bylaw, in effect since March 21, 2024. Renovations altering more than half of a home, additions over 1,000 square feet and additions larger than 100% of the existing conditioned area may not add on-site fossil-fuel piping or appliances. Changing an existing heating system without new fossil-fuel piping is exempt.
Does Lexington's demolition delay apply to a big remodel?
It can. The delay covers buildings on the National Register, on the town's inventory of cultural resources, or found significant, and since August 7, 2023 it runs 21 months, or 12 with approved site plan review. Whether partial work counts depends on the Historical Commission's definition of substantial demolition, so ask before the plans are final.
Can I add an ADU in Lexington?
Yes, on two tracks. A protected ADU, smaller than half the main house or 900 square feet, is allowed once per lot in the RO, RS, RT and CN districts, and the town says a special permit is never required for one. The older accessory apartment rules allow a unit of up to 1,000 square feet and two bedrooms inside the house, with one unit owner-occupied; larger versions need a ZBA special permit.
What does it cost me to use New England Remodeling Pros?
Nothing. Asking is free for homeowners; the contractor prices the job, and the price and contract are between you and them.
Nearby