
Home › Massachusetts › Winchester
Kitchen, Bathroom and Home Remodeling in Winchester, MA
Winchester is a renovate-or-replace town: two-thirds of the new homes permitted in 2023 replaced existing houses, and the Building Department spells out what an addition or second-story permit must show. Call (978) 951-4644 or use the form. A person reads every request and replies with what happens next.
- Free for homeowners
- Town and state remodeling rules on this page
- Wedgemere to Firth-Glengarry
Ask About Remodeling Service in Your Area
Tell us about the house and the addition or renovation you have in mind. A person reads it and replies with what happens next.
Please add your name, a 10-digit phone number and a valid email.
Your request didn't go through on our end. Please call (978) 951-4644 so it isn't lost.
Too many requests have come from this connection in a short time. Please call (978) 951-4644 and we'll take it from there.
We couldn't finish the spam check. Wait a moment and send it again, or call (978) 951-4644.
Remodeling in Winchester
What are you planning?
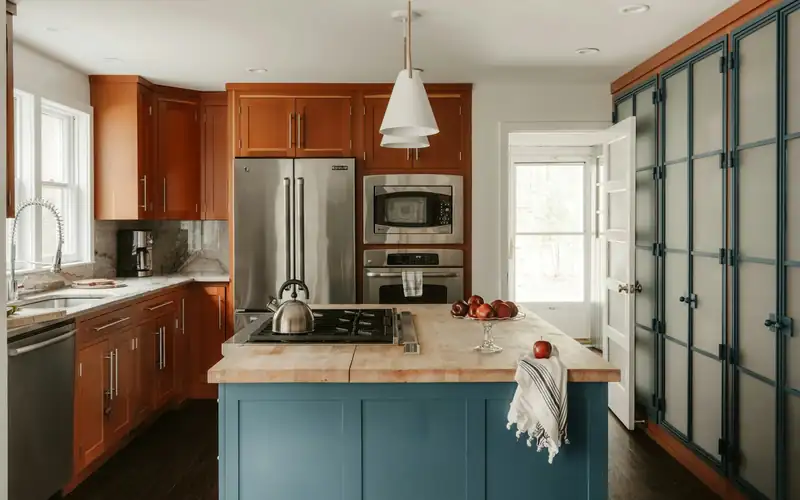
Kitchen Remodeling
New layouts, cabinets and counters, with licensed trades for any plumbing, gas and electrical work.
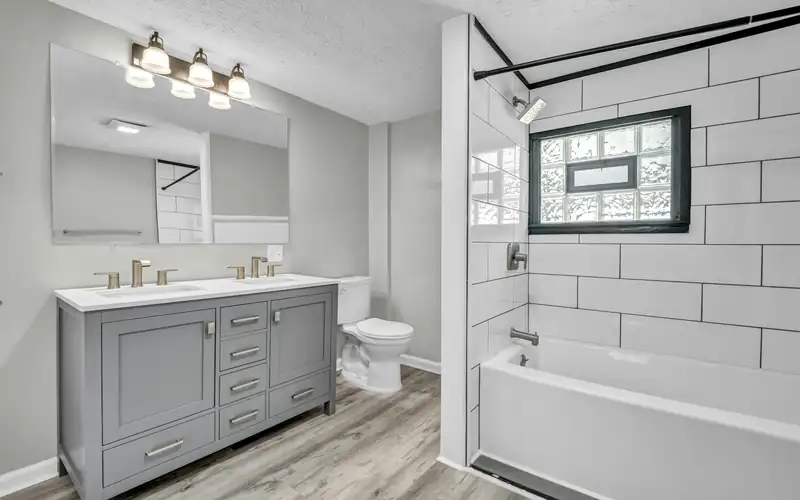
Bathroom Remodeling
Tub-to-shower conversions, full gut renovations and added bathrooms, permitted the way your town requires.
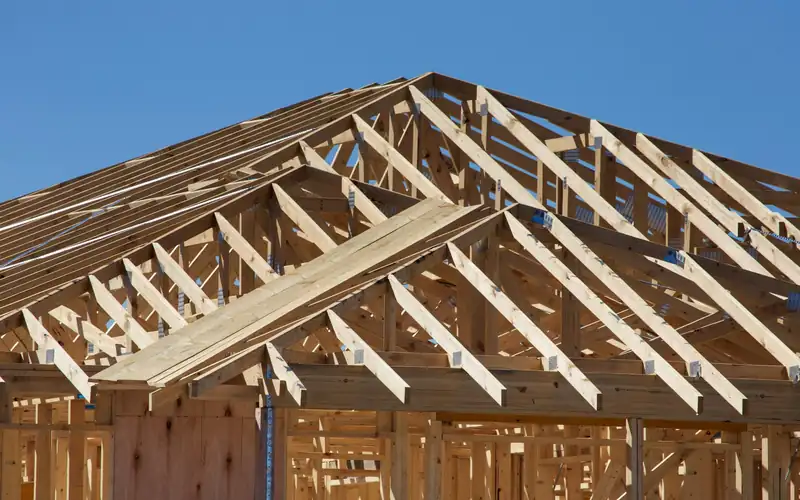
Additions & Whole-Home
Additions, dormers, second stories and whole-house renovations, with the structural permits and zoning they bring.
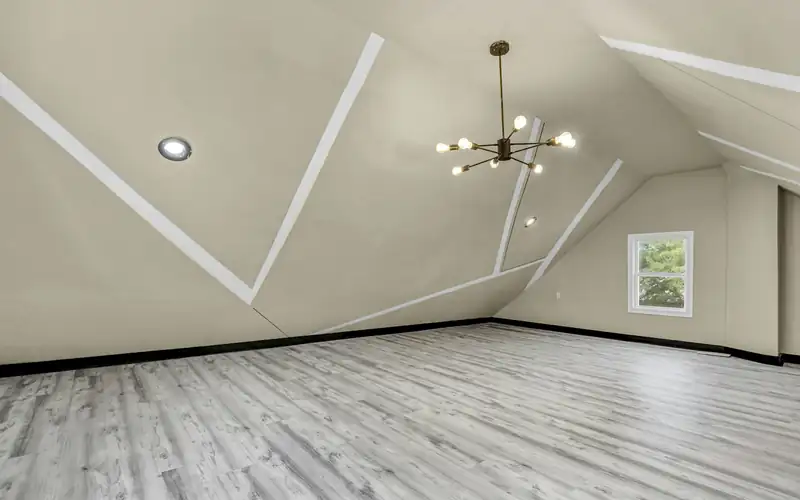
Attic & Basement Finishing
Turning an attic or a dry basement into living space, with the building department involved from the start.
Renovate or add on?
(978) 951-4644Tell us about the house, the plan and whether you're in Rangeley or near the river, and we'll help you sort out what the town will want to see.
Permits
Remodeling permits in Winchester
Building Department. The Building Department is on the lower level of Town Hall, 71 Mt. Vernon Street, 781-721-7115, and "All Permit applications are submitted online" through ViewPoint Cloud (Online Building Permits). The town's FAQ says a permit is required to build, alter or demolish a structure, must be in hand before work starts and must be posted on site. To reach an inspector, call the Building Department between 8 and 9 am; the inspectors' lines have no voicemail (Building FAQ).
What an addition or renovation must show. A certified plot plan, scaled, with distances to the lot lines, water and sewer, hardscape and green space, lot coverage percentages and the driveway; a new as-built may be required after the foundation goes in. Framing plans must show the size of the addition and foundation, lumber, joist, header, door and window sizes, insulation and a floor plan with square footage, and engineered lumber such as LVLs needs a stamp. The contractor uploads the construction supervisor license, home improvement contractor registration, insurance, the homeowner contract and the drawings. The Fire Department must approve any bedroom addition, and the same page notes that zoning rules affect preexisting nonconforming houses, "including new additions and second levels" (Online Building Permits). A project that adds 500 square feet or more of impervious area and needs a building permit also goes through Engineering's stormwater review (Stormwater Reviews).
- Permits
- Building Department, Town Hall lower level, 71 Mt. Vernon Street; online only, through ViewPoint Cloud
- Building fee
- $18.00 per $1,000 of estimated cost, $50 minimum, plus a $50 occupancy permit fee per unit (schedule effective April 1, 2026)
- Plumbing and gas
- $100 for 1 to 10 fixtures, $10 each additional (schedule effective April 1, 2026)
- Work started without a permit
- Fee doubled
- Bedroom addition
- Fire Department approval
- Plumbing and gas permits
- Licensed plumbers and gas fitters only (state rule)
- Energy code
- Specialized Code since July 1, 2025 (the town says new buildings only)
Fees. Under the fee schedule effective April 1, 2026, one- and two-family work, including alterations and additions, costs $18.00 per $1,000 of estimated construction cost, rounded up to the next $1,000, with a $50 minimum, plus a $50 occupancy permit fee per unit; the town's permit page still shows an older $16.00 rate, so confirm with the department (Fee Schedule). The fee schedule approved by the Select Board on February 23, 2026, effective April 1, 2026, charges existing-residential plumbing and gas $100 for 1 to 10 fixtures plus $10 for each additional one, $50 for a re-inspection paid in advance, and double for work started without a permit (Fee Schedule).
State rules. Remodeling an owner-occupied one- to four-family home is "residential contracting," so the contractor needs a Home Improvement Contractor registration; a job over $1,000 needs a written contract with the registration number, dates, price and payment schedule; the deposit is capped at one-third of the price unless special-order materials cost more; and a contract signed at home can be cancelled until midnight of the third business day (c.142A §2). Structural work on a one- or two-family home must be overseen by a licensed construction supervisor or a registered design professional (when a CSL is required). A homeowner who pulls the permit may not be eligible for the Guaranty Fund, which pays up to $25,000 of actual losses (HIC homeowner resources). Check registrations yourself on the Contractor Hub. Smoke alarms must be photoelectric, with a CO alarm on every level including the basement (780 CMR R314, R315).
Energy code. Town Meeting adopted the Specialized Energy Code on November 14, 2024, effective July 1, 2025; the state list as of October 27, 2026 shows Winchester on the Stretch Code since July 1, 2011 and the Specialized Code since July 1, 2025. The town says the Specialized Code applies to new buildings, "not renovations or additions" (Specialized Energy Code; adoption by municipality). Under the state text, existing homes in a Specialized town follow the Stretch Code's existing-building rules: an addition over 1,000 square feet or larger than the existing conditioned floor area must meet a HERS rating limit, while converting an existing attic or basement without changing the footprint or roofline does not need a HERS rating (225 CMR 22).
Last verified November 2026. Fees, restrictions and deadlines on this page are due for re-checking by May 2027. New England Remodeling Pros is a referral service. We don't do the remodeling or pull permits; the contractor you hire files them.
Zoning
Adding on in Winchester
Setbacks and nonconforming houses. Setbacks depend on the zoning district, so start with the zoning map and bylaw (Building FAQ). The plot plan's lot coverage percentages are part of every addition application. State law lets a nonconforming one- or two-family house be altered or extended without a special permit finding when the work doesn't increase the nonconforming nature; otherwise the permit granting authority must find it not substantially more detrimental (c.40A §6).
ADUs. Winchester has allowed ADUs as a matter of right under its own zoning since a November 10, 2022 Town Meeting vote (2022 ADU article). Since February 2, 2025, state law also allows one ADU by right in single-family zoning districts, no larger than half the principal dwelling's gross floor area or 900 square feet, whichever is smaller, with a separate entrance, and towns can't require owner occupancy, a family relationship, a special permit or more than one parking space for it (Mass.gov ADU page). Because the local text may have been amended to match, ask the Building Department which local requirements still apply. Every ADU needs a building permit (ADU FAQs).
Floodplain. In the floodplain, a substantially improved house, where the work costs at least 50% of its market value, must "elevate the lowest floor, including the basement and certain utility systems, 1 foot above the base-flood elevation," and the town asks owners to consult Building and Conservation before additions or grade changes there (Local Permitting Improvement Requirement). The Floodplain Overlay District requires a permit for all construction or development in the district and bars encroachments into a designated floodway, including fill, new construction and substantial improvements, unless hydrologic and hydraulic analyses show no rise in base flood levels (Floodplain Overlay District).
Wetlands. The Wetlands Bylaw buffer regulations approved May 27, 2025 bar any alteration in the 25-foot buffer, including grading, filling, excavating, paving or structures, and require development in the 100-foot buffer zone to significantly improve the 25-foot buffer; wider buffers of 50 to 100 feet may be required near vernal pools or steep slopes (wetlands buffer regulations). The town is on MWRA sewer, so septic doesn't limit additions here.
Historic review
Old houses and historic review in Winchester
Rangeley Park Heritage District. Established by Town Meeting on April 30, 2015 under a Home Rule bylaw (Code Ch. 19), the district requires a Certificate of Exclusion or Appropriateness from the Heritage District Commission before a building permit issues for any visible change: an addition, alteration, demolition or new construction. Interior work and anything not visible from a public way are excluded, and in Rangeley rear and non-prominent facades are excluded as well (Heritage District bylaw; Heritage District Commission).
No local historic district yet. We found no adopted c.40C local historic district as of November 2026; a Local Historic District Study Committee was appointed in 2021 (Study Committee). We couldn't verify the terms of any demolition review online, so ask the Building Department before planning to take down any part of an older house.
Lead paint and asbestos. In a home built before 1978, Massachusetts requires a licensed lead-safe renovation contractor for renovation, repair or painting (MA lead-safe renovation), and federal rules always cover window replacement and demolition of painted surfaces (EPA RRP). MassDEP requires an asbestos survey before demolition or renovation of a structure of any age (MassDEP asbestos guide).
Winchester's homes
Well-kept old houses, and a lot of replacement
Winchester's 2020 master plan describes "an extensive stock of well-preserved historic homes" and recent development that is mostly teardown and replacement. It names Wedgemere, built up around the turn of the century and early 1900s, along with Rangeley, Symmes Corner, Firth-Glengarry and the Everett Avenue–Sheffield Road area, and says Canal Street and the Richardson Subdivision were developed in the late 19th century (Master Plan 2030). The Housing Production Plan adopted December 16, 2024 counts 8,073 year-round units, 78% of them single-family, and says 66% of the new units permitted in 2023 replaced existing homes (HPP 2025–2029).
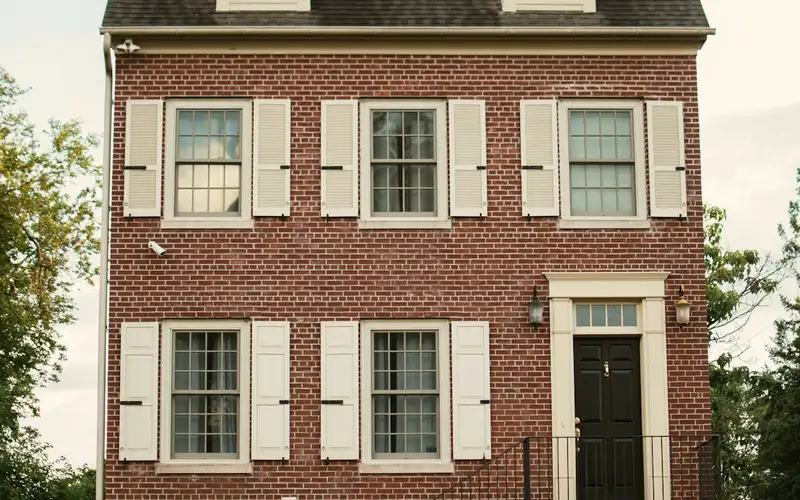
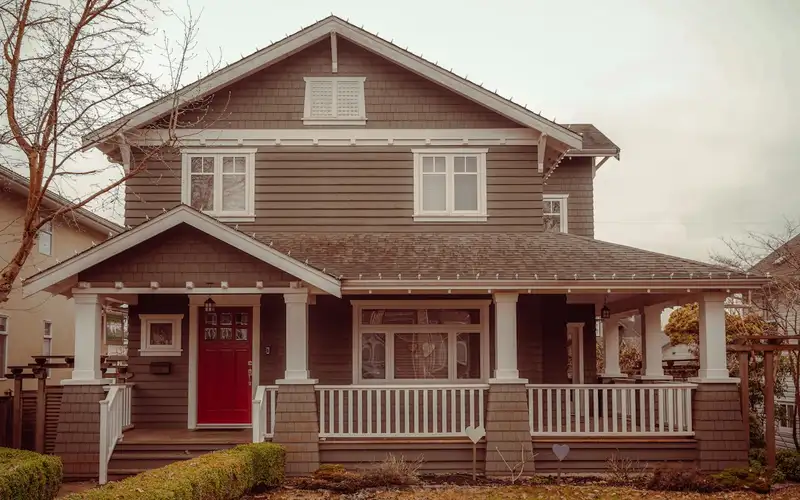
The town's energy page says "most Winchester homes were built so long ago" and that the building code did not require home insulation before 1965 (Energy Efficiency). For an older house worth keeping, a kitchen, bath or attic project is often the moment to add insulation to the walls that get opened.
FAQ
Winchester remodeling questions
Can I pull my own permits in Winchester?
For building work, the town's permit page says a homeowner who applies as the general contractor under the Homeowner Exemption may lose the right to the state HIC arbitration program and Guaranty Fund. Under state rules, plumbing and gas permits are issued only to licensed plumbers and gas fitters; ask the Building Department about wiring.
Does the Specialized Energy Code apply to my addition?
Winchester's Specialized Code took effect July 1, 2025, and the town says it applies to new buildings, not renovations or additions. Under the state text, existing homes in a Specialized town follow the Stretch Code's rules, so an addition over 1,000 square feet or larger than the existing conditioned floor area still has to meet a HERS rating limit.
Does the Rangeley Park Heritage District review additions?
Yes, for changes visible from a public way. Any visible addition, alteration, demolition or new construction needs a certificate from the Heritage District Commission before the building permit issues. Interior work and work not visible from a public way are excluded, and in Rangeley rear and non-prominent facades are excluded too.
Is a basement a good place to add living space in Winchester?
Check first. The town says any property in Winchester is susceptible to basement flooding from rising groundwater or underground springs, and in the floodplain a substantial improvement has to lift the lowest floor, including the basement, 1 foot above base flood elevation. Talk to the Building Department and Conservation before planning a finished basement in a flood-prone area.
What does it cost me to use New England Remodeling Pros?
Nothing. Asking is free for homeowners; the contractor prices the job, and the price and contract are between you and them.
Nearby