
Home › Massachusetts › Woburn
Bathroom, Kitchen and Home Remodeling in Woburn, MA
Woburn's zoning lets many additions, porches and family rooms on older one- and two-family houses go ahead by right, and the city posts the setbacks to check a plan against. Call (978) 951-4644 or use the form. A person reads every request and replies with what happens next.
- Free for homeowners
- City and state remodeling rules on this page
- Four Corners to Horn Pond
Ask About Remodeling Service in Your Area
Tell us about the house and what you want to change. A person reads it and replies with what happens next.
Please add your name, a 10-digit phone number and a valid email.
Your request didn't go through on our end. Please call (978) 951-4644 so it isn't lost.
Too many requests have come from this connection in a short time. Please call (978) 951-4644 and we'll take it from there.
We couldn't finish the spam check. Wait a moment and send it again, or call (978) 951-4644.
Remodeling in Woburn
What are you changing?
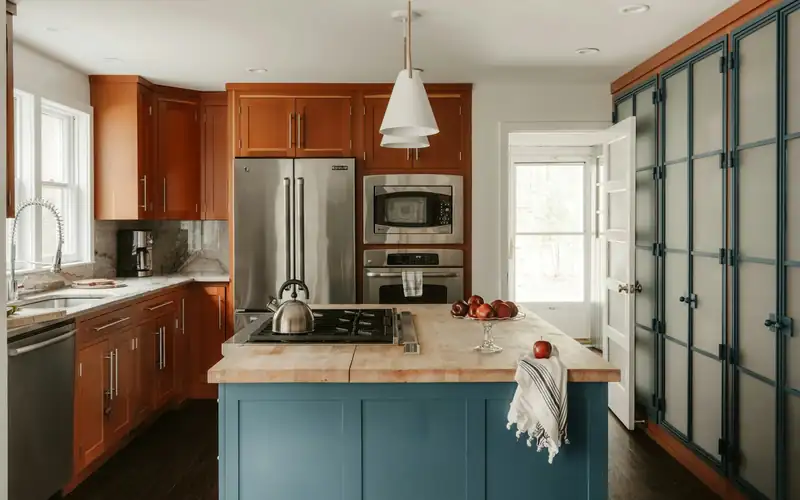
Kitchen Remodeling
New layouts, cabinets and counters, with licensed trades for any plumbing, gas and electrical work.
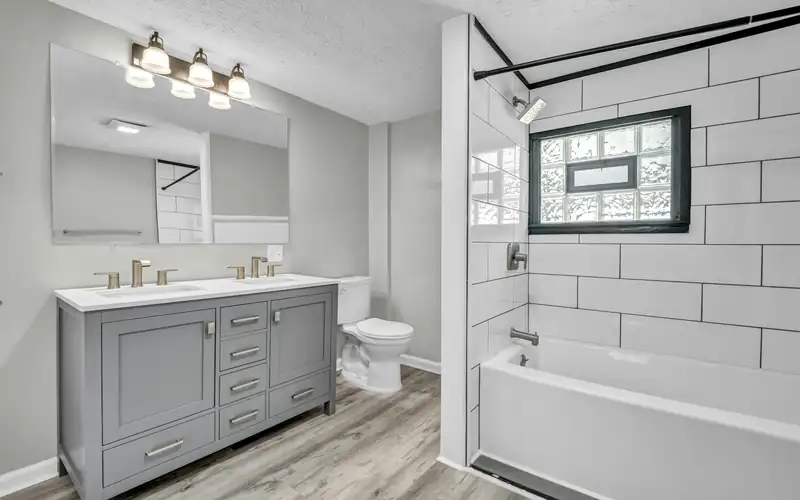
Bathroom Remodeling
Tub-to-shower conversions, full gut renovations and added bathrooms, permitted the way your town requires.
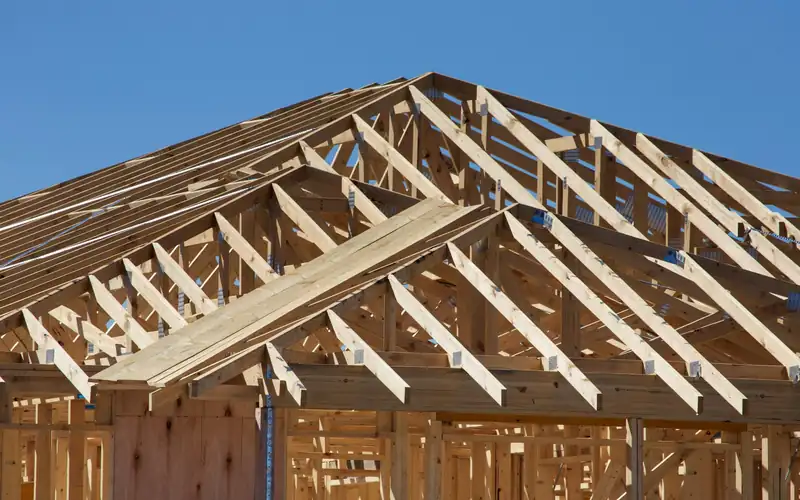
Additions & Whole-Home
Additions, dormers, second stories and whole-house renovations, with the structural permits and zoning they bring.
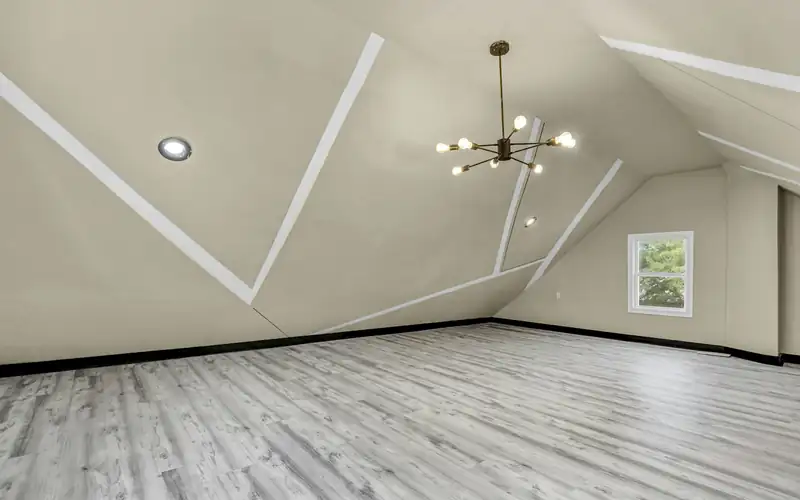
Attic & Basement Finishing
Turning an attic or a dry basement into living space, with the building department involved from the start.
Adding on to an older house?
(978) 951-4644Tell us about the lot and the plan, and we'll help you see whether it fits Woburn's by-right rules before a contractor prices it.
Permits
Remodeling permits in Woburn
Inspectional Services. Woburn's Inspectional Services Department is in the City Hall Annex at 6 Common Street, 781-897-5840, and stays open until 7 on Thursdays. Its page says the State Building Code requires a permit for new structures, additions, dormers, chimneys, decks, roofing and siding among other work, that "the only exception is ordinary repair," and that you should call an inspector if you're unsure. Work cannot start before the permit; if it does, the fee is doubled. Issuing a permit can take anywhere from one day to 30 days (Woburn Inspectional Services). Applications go through CitizenServe (Applications and documents).
Fees. Title 15 of the Municipal Code, in the city's posted copy, which carries no effective date, charges residential building work $15 per $1,000 of estimated construction value with a $50 minimum, using Means Cost Data and/or the Building Commissioner to set the value. Reinspections are $50, and renewals are $50 per six months. Electrical permits for partial remodeling such as additions are $50 and a complete remodel is $150 per unit; plumbing and gas run $50 for the first fixture and $10 for each additional one (Woburn Title 15).
Homeowner and trade permits. The city lets a homeowner take out a building permit when it's documented on the application; someone who builds more than one home in two years doesn't qualify. Plumbing, gas and electrical permits have to be pulled by a licensed plumber or electrician. State law has a catch for homeowner permits: an owner who pulls the permit is excluded from the Guaranty Fund that can cover up to $25,000 of losses against a registered contractor, and so is anyone who hires an unregistered one (Mass.gov HIC homeowner resources).
Hiring under state law. Check the contractor's Home Improvement Contractor registration on the state's Contractor Hub and the construction supervisor license on the state verification site; a licensed construction supervisor or registered design professional must oversee structural work on a one- or two-family home (Construction supervisor license). Any remodeling contract over $1,000 must be in writing with the registration number, dates, price and payment schedule, the deposit is capped at one-third unless special-order materials cost more, and there's a three-day cancellation right for contracts signed at home (c.142A §2).
Alarms and energy code. State code requires photoelectric smoke alarms and a CO alarm on each story, basement included (780 CMR R314 and R315). Woburn has been a Stretch Code city since January 1, 2012 and is not on the Specialized list as of November 2026 (Energy code adoption by municipality). An addition over 1,000 square feet or more than double the existing conditioned area needs a HERS rating under the Stretch Code; converting a basement or attic without changing the footprint or roofline does not (225 CMR 22).
- Office
- Inspectional Services, City Hall Annex, 6 Common Street
- Portal
- CitizenServe
- Building fee
- $15 per $1,000 of value, $50 minimum (Title 15, posted copy undated)
- Plumbing and gas
- $50 first fixture, $10 each additional
- Starting early
- Fee doubled
- Trade permits
- Pulled by a licensed plumber or electrician
- Energy code
- Stretch Code since January 1, 2012
Last verified November 2026. Fees, restrictions and deadlines on this page are due for re-checking by May 2027. New England Remodeling Pros is a referral service. We don't design or build; the contractor you hire files the permits.
Zoning
Adding on in Woburn
The numbers. Woburn's Table of Dimensional Regulations sets the R-1 and R-2 single-family districts at a 12,000-square-foot minimum lot with 100 feet of frontage, a 25-foot front yard, 12-foot side yards and a 30-foot rear yard, a 35-foot, two-and-a-half-story height limit and 25% maximum building ground coverage (Zoning §6.1). Detached garages and sheds in residential districts keep 25 feet from the front, 12 feet from the sides and 4 feet from the rear, top out at 20 feet and can be up to 900 square feet (Inspectional Services).
Nonconforming houses. Section 7, amended August 25, 2025, exempts from special permit review one- and two-family alterations that don't increase the nonconforming nature of the structure; decks, stairs, bulkheads and porches; additions and renovations to one- and two-family homes on residential lots; and small-scale work on a single dwelling such as attached garages, enclosed porches, decks and family rooms that doesn't intensify the nonconformity. A conflict with the dimensional table sends a plan to the Board of Appeals for a special permit, which needs a finding that the change "shall not be substantially more detrimental" and a two-thirds vote. A house damaged to 50% or more of its assessed value is rebuilt to conform or by special permit (Zoning §7).
ADUs. Section 35, added May 27, 2025, allows attached and detached protected ADUs that meet the dimensional table by right in the R1, R2, R3, R4 and S1 districts. A unit can be no larger than half the main house's gross floor area or 900 square feet, whichever is smaller; a detached unit must be at least 5 feet from the house; one extra parking space is required except within half a mile of a transit station; and short-term rentals are barred. A second ADU needs a Board of Appeals special permit, with a maximum of two per lot (Zoning §35).
Wetlands and floodplain. Woburn amended its wetlands ordinance on May 7, 2026; the Conservation Commission's policies bar disturbance closer than 25 feet to a wetland boundary and call for a Notice of Intent for groundwork within 50 feet, and its rules and regulations were amended effective November 1, 2026 (Wetland laws and policies). Any construction in a FEMA A or AE zone needs a City Council special permit under the floodplain district, and the current flood maps took effect July 8, 2025 (Zoning §9).
Sewer and septic. The city's 2026 draft hazard mitigation plan puts Woburn at about 95% sewered with roughly 400 septic systems still in service (Draft Hazard Mitigation Plan). Inside the Groundwater Protection District, new septic design flow is capped at 110 gallons per day per quarter acre, while repairs that don't add capacity are exempt (Zoning §15), so a septic home planning extra bedrooms should raise it with the Board of Health early.
Historic review
Old houses and historic review in Woburn
Demolition delay at 75 years. Woburn's demolition delay ordinance, added in 2013, covers buildings that are in whole or in part more than 75 years old, and presumes a building of unknown age is older. Demolition means pulling down, razing or starting the total or substantial destruction of a building; interior-only demolition permits are excluded. The Historical Commission decides significance within 15 business days and holds a hearing within 45 days, and a "preferably preserved" finding brings a 12-month delay, although partial work may go ahead if it "will not materially diminish its historical significance." Demolishing without a permit costs $300 a day and blocks any building permit on the parcel for two years (Woburn Title 15). A big tear-off on a pre-1951 house is worth raising with the commission before the plans are final.
Local historic districts. The Baldwin Homestead and Expanded Baldwin Homestead districts are local historic districts under Title 19, with boundaries shown on maps (Title 19).
Lead and asbestos. Pre-1978 homes need a licensed lead-safe renovation contractor for renovation, repair or painting (Mass.gov lead-safe renovation), and MassDEP requires a thorough asbestos survey before demolition or renovation on a structure of any age (MassDEP asbestos survey guide).
Woburn's homes
A third of the houses predate 1950
Woburn's Housing Production Plan, effective August 4, 2026, counts about 35% of residential structures as built before 1950: about 17.6% before 1900 and 16.4% between 1901 and 1950. Another 55.6% went up between 1951 and 2000, and about 7% since 2000 (Woburn Housing Production Plan). In a house that old, opening a wall can turn up framing, wiring and paint that the permit and the contractor will both have to deal with.
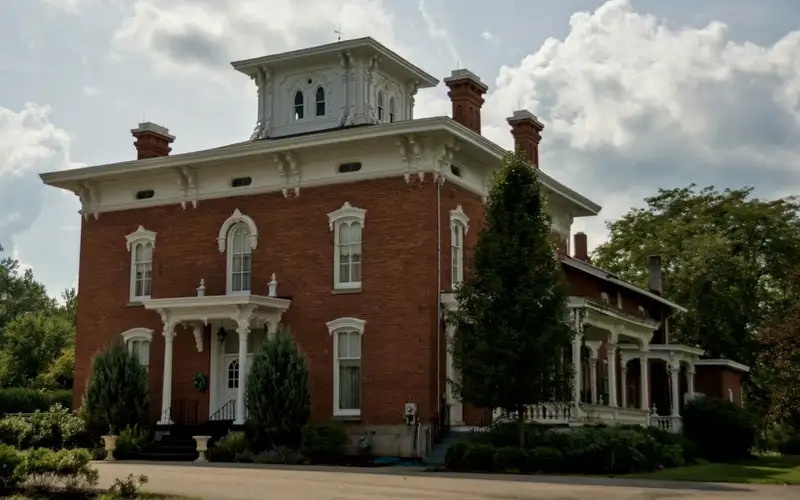
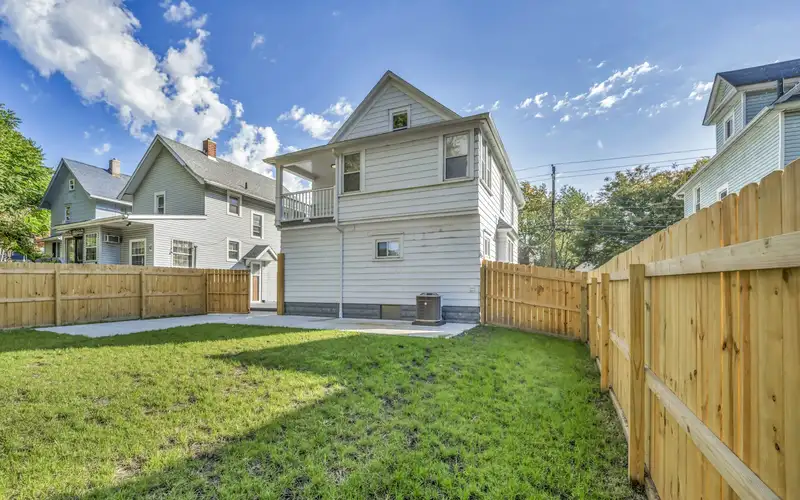
The city's draft hazard mitigation plan names Four Corners, the Salem Street area, Ward 6 near the Middlesex Canal, Fallbrook and Horn Pond among its neighborhoods (Draft Hazard Mitigation Plan). Wherever the house is, check its age before planning major demolition, and check the lot against the R-1 and R-2 numbers before planning an addition.
FAQ
Woburn remodeling questions
Can I add on to an older Woburn house without going to the Board of Appeals?
Often. Woburn's nonconforming section, amended August 25, 2025, lists additions and renovations to one- and two-family homes on residential lots, along with decks, stairs, bulkheads and porches, among the changes allowed as of right. If the plan conflicts with the dimensional table, it goes to the Board of Appeals for a special permit, which takes a two-thirds vote.
What setbacks does an addition have to meet in Woburn?
In the R-1 and R-2 single-family districts, the city's dimensional table sets a 25-foot front yard, 12-foot side yards and a 30-foot rear yard, a height limit of 35 feet and two and a half stories, and building ground coverage of no more than 25% of the lot.
Will the demolition delay affect a gut renovation in Woburn?
An interior-only demolition permit is excluded. The delay covers pulling down, razing or starting the total or substantial destruction of a building more than 75 years old. If the Historical Commission finds the house preferably preserved, demolition can wait 12 months, though partial work may go ahead when it will not materially diminish the building's historical significance.
Can I build an ADU in Woburn?
Yes. Section 35, added May 27, 2025, allows one attached or detached protected ADU by right in the R1, R2, R3, R4 and S1 districts, no larger than half the main house or 900 square feet, whichever is smaller. A detached unit has to sit at least 5 feet from the house, short-term rentals are not allowed, and a second ADU needs a Board of Appeals special permit.
What does it cost me to use New England Remodeling Pros?
Nothing. Asking is free for homeowners; the contractor prices the job, and the price and contract are between you and them.
Nearby