
Home › New Hampshire › Derry
Bathroom, Kitchen and Home Remodeling in Derry, NH
Derry puts interior renovations and additions on its list of work that needs a building permit, and an addition that adds a bedroom also needs a separate plan review from the Fire Prevention Bureau. Call (978) 951-4644 or use the form. A person reads every request and replies with what happens next.
- Free for homeowners
- Town and state remodeling rules on this page
- Derry Village to East Derry
Ask About Remodeling Service in Your Area
Tell us about the house and the project. A person reads it and replies with what happens next.
Please add your name, a 10-digit phone number and a valid email.
Your request didn't go through on our end. Please call (978) 951-4644 so it isn't lost.
Too many requests have come from this connection in a short time. Please call (978) 951-4644 and we'll take it from there.
We couldn't finish the spam check. Wait a moment and send it again, or call (978) 951-4644.
Remodeling in Derry
What are you planning?
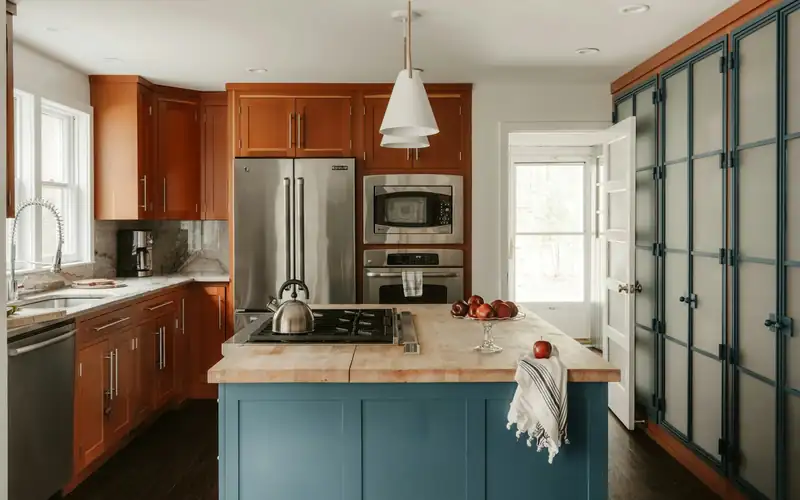
Kitchen Remodeling
New layouts, cabinets and counters, with licensed trades for any plumbing, gas and electrical work.
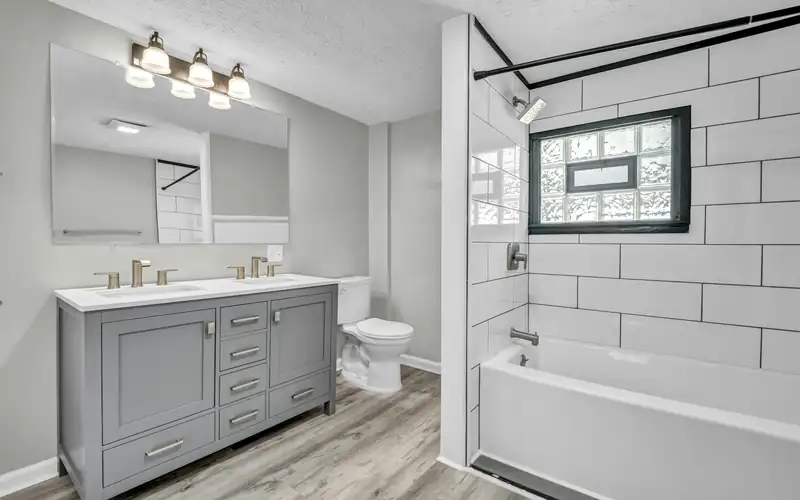
Bathroom Remodeling
Tub-to-shower conversions, full gut renovations and added bathrooms, permitted the way your town requires.
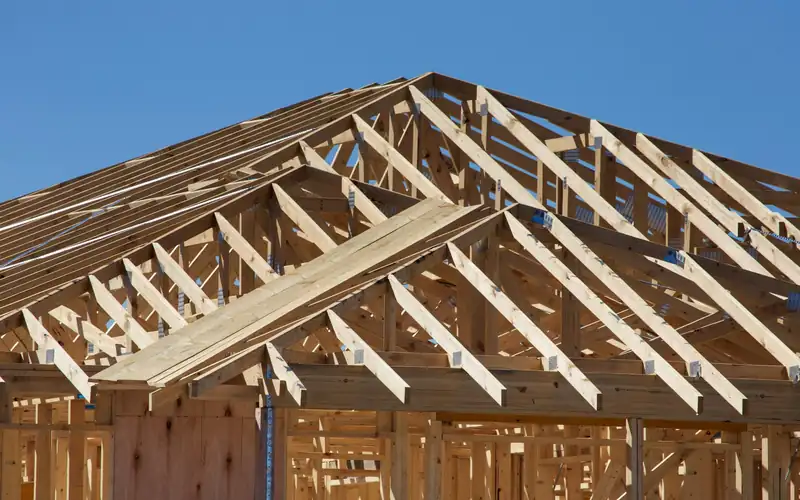
Additions & Whole-Home
Additions, dormers, second stories and whole-house renovations, with the structural permits and zoning they bring.
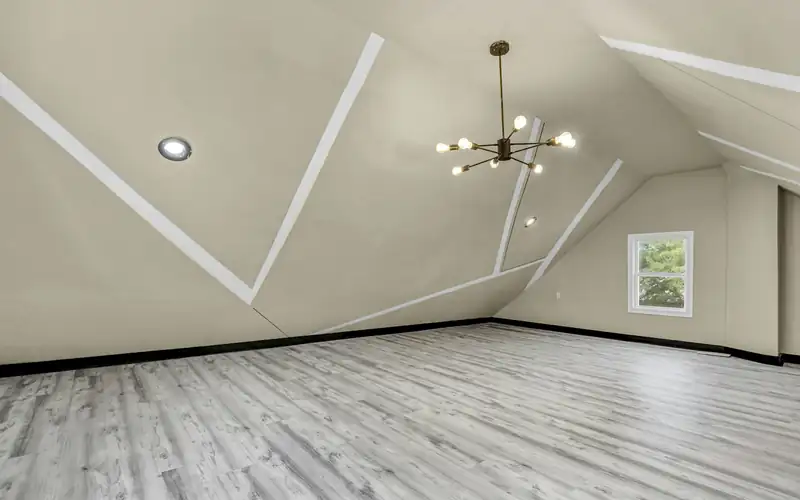
Attic & Basement Finishing
Turning an attic or a dry basement into living space, with the building department involved from the start.
Not sure what the town needs?
(978) 951-4644Tell us what you want to change and whether it adds a bedroom, and we'll help you sort out which Derry offices need to see it.
Permits
Remodeling permits in Derry
Who issues them. Code Enforcement / Building is at the Derry Municipal Center, 14 Manning Street, 603-432-6148, open weekdays 7 to 4. Inspections need at least 24 hours' notice and usually happen the next business day, though it can take up to a week when the office is busy (Code Enforcement / Building). Residential additions and renovations, demolition, electrical, plumbing, septic and well permits are filed on PermitEyes. Mechanical, gas piping and oil burner permits go to Fire Administration (603-432-6751) instead: "Please do not submit a building permit application for these types of permits" (Online Permits).
What needs a permit. The town's list includes "Additions to Existing Structures" and "Interior Renovations," residential included, along with garages, decks and screen porches, sheds of any size, chimneys and "Razing of any structure." Electrical and plumbing work, "new or repairs," needs a NH licensed master electrician or plumber to obtain the permit (Items That Require a Building Permit), though an owner-occupant can pull an electrical permit with a notarized Homeowner Affidavit (Online Permits).
Posted fees. Under the schedule effective September 15, 2023, "RESIDENTIAL RENOVATIONS $35.00 PLUS $7.00 PER $1,000 OF CONST. COST," while new houses and additions are priced by building valuation, and a foundation-only permit is $50 (building permit fees). Electrical permits add a $35 application fee and per-item charges (electrical fees).
- Building permits
- Code Enforcement / Building, Municipal Center, 14 Manning St
- Phone
- 603-432-6148
- Apply online
- PermitEyes
- Renovation fee
- $35 plus $7 per $1,000 of construction cost (effective September 15, 2023)
- Added bedrooms
- Separate Fire Prevention plan review permit
- Gas and mechanical
- Fire Administration, 603-432-6751
- Inspections
- At least 24 hours notice
Adding a bedroom. New homes, and additions that add bedrooms, need a separate plan review permit from the Fire Prevention Bureau (Code Enforcement / Building). Derry's fire code sets that review at $0.025 per square foot of affected area, with gas and oil burner installations and gas piping at $50 each and reinspections at $50 (Chapter 51).
State rules. Towns issue building permits and set their fees under the State Building Code (RSA 155-A:2). The 2024 code set took effect July 1, 2026, with either set accepted through December 31, 2026 and the 2024 codes required for all permit requests from January 1, 2027 (state code summary). New Hampshire has no license for remodelers: the Attorney General says "contractors do not need to be licensed." Its advice is to get a written contract listing the work, materials, total price and payment schedule before any work or payment, to check references and insurance, and to treat a deposit over 50% as a red flag (NH AG). On a contract over $5,000 the contractor owes you the RSA 359-G notice, and you must give written notice of a defect 60 days before suing (RSA 359-G).
Last verified November 2026. Fees, restrictions and deadlines on this page are due for re-checking by January 2027. New England Remodeling Pros is a referral service. We don't design or build; your contractor files the permits.
Zoning
Adding on in Derry
Setbacks. Derry's Zoning Ordinance, Chapter 165, effective September 3, 2026, has six residential districts with their own dimensional rules (Zoning Ordinance). A building must meet its district's setbacks or "conform with the average setback of the structures 300 feet from either side of the building on the same side of the street," and a preexisting home on an undersized lot may be enlarged if the work "shall not violate any applicable setback requirements" (amended November 18, 2025) (Chapter 165). Get your district's numbers from Code Enforcement before an addition is drawn.
In-law units. Derry regulates accessory dwelling units in Section 165-25, which sets a size cap (Chapter 165). The current ordinance records amendments to that section on February 21, 2025 and December 19, 2025, so confirm the limits that apply now with Code Enforcement. Whatever the local details, state law requires one ADU, attached or detached, to be allowed by right wherever single-family homes are (RSA 674:72; RSA 674:73).
Septic and wells. About 30% of residents are on town sewer and roughly half rely on private wells, according to the master plan's existing-conditions summary (Summary of Existing Conditions). Septic systems need a building permit and an NHDES-approved design, and on unsewered lots the zoning adds "an additional 10,000 square feet of lot size above the minimum for the zone for each 200 gallons per day" beyond the first 200 (Sections 165-12 and 165-22).
Wetlands and floodplain. Buildings stay 75 feet from wetlands of an acre or more and 30 feet from smaller ones, and prime wetlands carry a 150-foot buffer with special exceptions possible only in its outer 75 feet (Section 165-20; prime wetlands). Work in a mapped flood zone needs a Floodplain Development District permit; the county flood maps are effective May 17, 2005 (Flood Zones). Footings need a free Dig Safe ticket at least 72 hours ahead, weekends and holidays excluded.
Derry's homes
Houses from the 1970s and 1980s, and an old parish center
The town's master plan inventory, an October 2019 draft using 2013–2017 census estimates, says "Fifty-four percent of the existing housing units in Derry were constructed between 1970 and 1990." Of 13,577 units, about half are detached single-family homes, 12% attached single-family and 7% two-family, with the rest mostly apartments (Master Plan inventory draft). Many of those houses now have original kitchens, baths and windows.
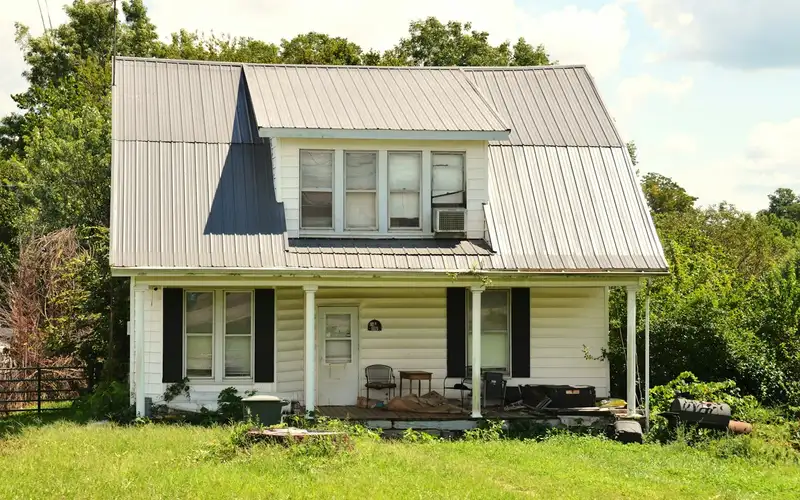
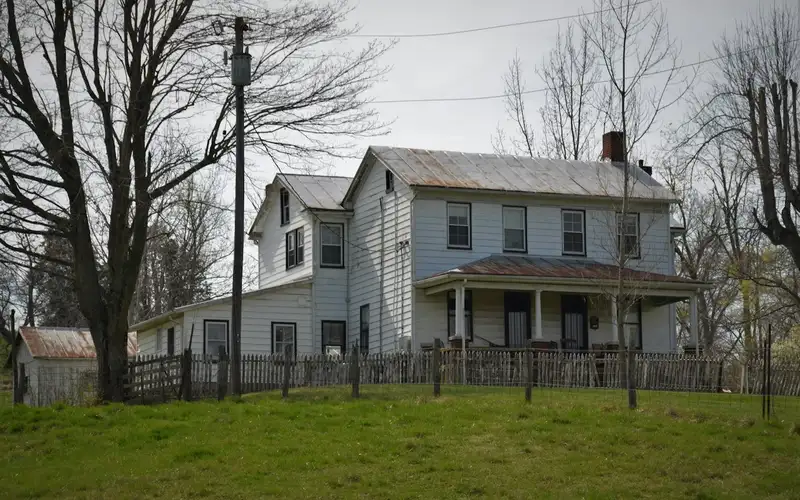
History, without a local district. Derry was settled in 1719 as Nutfield and farmed until the shoe factories arrived in 1870 (History of Derry). East Derry, the old parish center, is a National Register historic district, and the Robert Frost Farm, the Matthew Thornton House and the Adams Memorial Building are also listed (Summary of Existing Conditions). National Register listing is not a local historic district: we found no local district and no demolition delay. The Heritage Commission holds the powers of a historic district commission (Heritage Commission), and razing any structure still needs a building permit.
Lead and radon. Houses built before 1978 bring the EPA lead rule: anyone paid to disturb painted surfaces must be certified, and window replacement always counts (EPA RRP). Test for radon before finishing a basement; free kits come from the NH Radon Program (NH DHHS radon).
FAQ
Derry remodeling questions
Does a kitchen or bath remodel need a permit in Derry?
Derry lists Interior Renovations, residential included, among the items that require a building permit, and says new or repair electrical and plumbing work needs a NH licensed master electrician or plumber to obtain the permit. Building, electrical and plumbing permits are filed on PermitEyes.
What is the Fire Prevention plan review in Derry?
New homes, and additions that add bedrooms, need a separate plan review permit from the Fire Prevention Bureau on top of the building permit. The town fire code sets the plan review fee at $0.025 per square foot of affected area. Gas piping, mechanical and oil burner permits also go to Fire Administration, not to the building department.
Can I add an in-law apartment in Derry?
Yes. State law requires towns to allow one accessory dwelling unit, attached or detached, wherever single-family homes are allowed, and Derry regulates ADUs in Section 165-25 of its zoning, which sets a size cap. That section was amended February 21, 2025 and again December 19, 2025, so confirm the current limits with Code Enforcement before the design is drawn.
How old are the houses in Derry?
Mostly built in the 1970s and 1980s. The town master plan inventory, a 2019 draft using 2013 to 2017 census estimates, says 54% of Derry housing units were built between 1970 and 1990.
What does it cost me to use New England Remodeling Pros?
Nothing. Asking is free for homeowners; the contractor prices the job, and the price and contract are between you and them.
Nearby