
Home › New Hampshire › Windham
Kitchen, Bathroom and Home Remodeling in Windham, NH
Windham has no municipal sewer, and its building permit form asks for "Septic approval for bedroom expansion," so an added bedroom here starts with the septic system before the framing. Call (978) 951-4644 or use the form. A person reads every request and replies with what happens next.
- Free for homeowners
- Town and state remodeling rules on this page
- Cobbetts Pond to Windham Depot
Ask About Remodeling Service in Your Area
Tell us what you want to change in the house. A person reads it and replies with what happens next.
Please add your name, a 10-digit phone number and a valid email.
Your request didn't go through on our end. Please call (978) 951-4644 so it isn't lost.
Too many requests have come from this connection in a short time. Please call (978) 951-4644 and we'll take it from there.
We couldn't finish the spam check. Wait a moment and send it again, or call (978) 951-4644.
Remodeling in Windham
What are you planning?
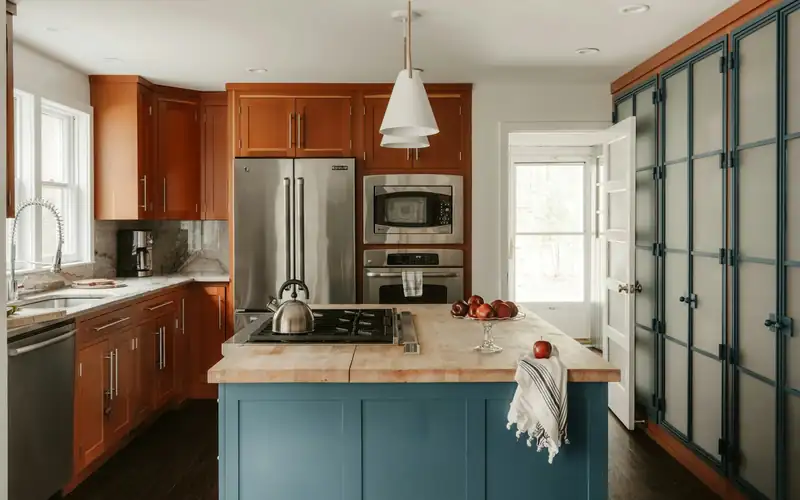
Kitchen Remodeling
New layouts, cabinets and counters, with licensed trades for any plumbing, gas and electrical work.
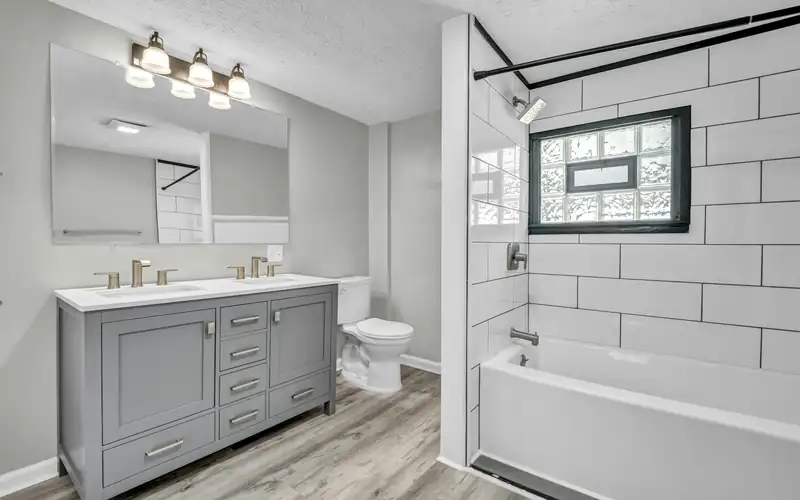
Bathroom Remodeling
Tub-to-shower conversions, full gut renovations and added bathrooms, permitted the way your town requires.
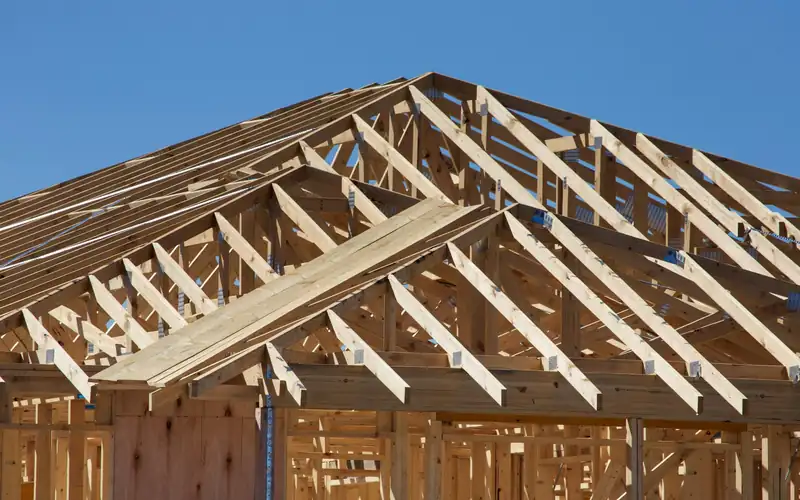
Additions & Whole-Home
Additions, dormers, second stories and whole-house renovations, with the structural permits and zoning they bring.
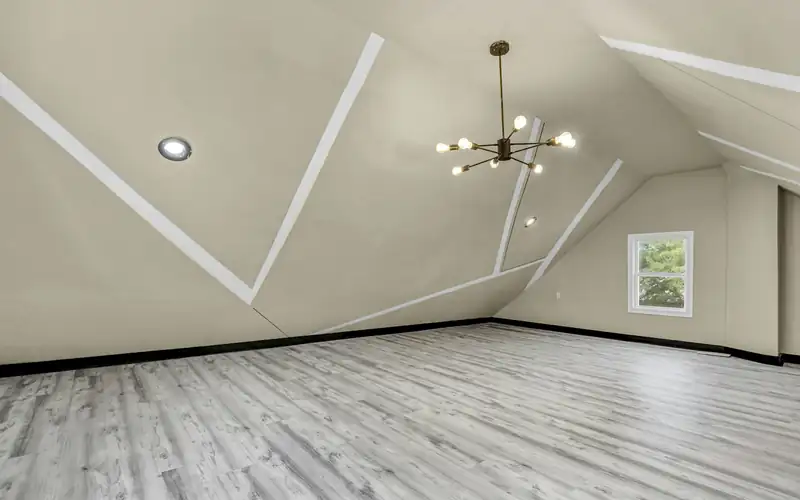
Attic & Basement Finishing
Turning an attic or a dry basement into living space, with the building department involved from the start.
Not sure where to start?
(978) 951-4644Tell us whether the project adds a bedroom, sits near a pond or touches an older house, and we'll help you sort out what the town will ask for first.
Permits
Remodeling permits in Windham
Building permits come from the Building Safety Division of Community Development at 3 N Lowell Rd, open Monday to Friday, 8 to 4. The town's online permitting portal takes applications for "all types of building and trade permits" once staff grant you an account; the Building Inspections page has the link and the sign-up steps.
Fees. The Resident Building Permit form, which carries no date, lists a $25.00 application fee plus $0.35 per square foot of heated area and $0.12 per square foot of unheated area, with lines for school and public-safety impact fees. Its unheated spaces include basements, decks, porches and sunrooms. Plumbing and electrical permits are separate: both list $40 for additions and remodels up to 800 square feet and $10 for each additional 100 square feet (plumbing form, undated; electrical form, dated June 2013). The electrical form requires a copy of the applicant's license when the applicant is not the homeowner. Oil and gas burners, water heaters and LP tanks go through the Fire Department at 3 Fellows Rd (Fire Department permits).
What the form asks for. The building form covers additions and alterations to existing structures and new accessory dwelling units. It asks for a scaled plot plan for any footprint expansion, two sets of plans with elevations, cross sections and framing, an energy compliance report, cut sheets for LVLs, glulams or steel beams, the "Window type and size for emergency egress," and septic approval for a bedroom expansion. A permit is void unless work starts within 180 days. The town site gives no project-by-project list for interior work, so ask the Building Safety Division before a kitchen or bath job starts.
Inspections and local amendments. Inspections are generally scheduled 10 am to 2 pm, weather permitting, with 24 hours' notice through the portal or by phone, and the inspector will not enter an occupied home unless someone is there; the required sequence is on the town's inspection schedule. A local building code amendment proposal posted on the town site lists a 4-foot frost line depth in its design table, which matters for an addition's footings; confirm current design loads with the Building Safety Division (local amendment proposal). (2012 amendments; 2014 amendments).
- Building permits
- Building Safety Division, Community Development, 3 N Lowell Rd
- Building fee
- $25.00 + $0.35/sq ft heated, $0.12/sq ft unheated (undated form)
- Plumbing, electrical
- $40 each for remodels up to 800 sq ft
- Inspections
- 24 hours' notice, generally 10 am to 2 pm
- Bedrooms
- Septic approval required with the building permit
- Start work
- Within 180 days or the permit is void
State rules. New Hampshire does not license general remodelers; the Attorney General's office says "contractors do not need to be licensed," and advises a written contract with scope, materials, total price and payment schedule before any work or payment, warning against a deposit over half the price (NH Attorney General). Plumbing and gas fitting (RSA 153) and electrical work (RSA 319-C) are licensed trades, with narrow exemptions for owners of their own single-family homes that still require permits and inspections (RSA 153:36). On a residential contract over $5,000 the contractor must give you the RSA 359-G notice, and a homeowner must give written notice at least 60 days before suing over a defect (RSA 359-G). Permits and their fees are left to towns (RSA 155-A:2); the State Building Code moved to the 2024 codes on July 1, 2026, with either code set accepted through December 31, 2026; from January 1, 2027, permits follow the 2024 codes.
Last verified November 2026. Fees, restrictions and deadlines on this page are due for re-checking by April 2027. New England Remodeling Pros is a referral service. We don't do the remodeling ourselves; the contractor you hire, or you as the owner, files the permits.
Zoning
Adding on in Windham
Septic comes first. "There is no municipal sewer in Windham," the 2023 Master Plan says, so every home runs on a private or community system (Master Plan 2023). The town's Septic Regulations, amended August 11, 2014, require Health Officer and NHDES approval and a permit from Community Development before septic work, and the building permit form ties any bedroom expansion to a septic approval. Turning a seasonal camp into a year-round home has its own conversion process; a holding tank can't be used to go year-round.
Nonconforming houses. The Zoning Ordinance, amended March 10, 2026, bars expanding a nonconforming structure except under section 406, which covers houses nonconforming only by lot size or frontage. Even then the septic system must have State and Town approval without waivers, and the added space can go only on the part of the house that already conforms. This page doesn't list Windham's district setbacks; your plot plan has to show them, and the Building Safety Division can confirm what applies to your lot.
Accessory dwelling units. State law requires towns to allow one ADU, attached or detached, by right wherever single-family homes are allowed (RSA 674:72; RSA 674:73). Windham's ordinance allows one per single-family home, attached or detached, up to 950 square feet of occupied floor space with at most two bedrooms. The owner must live in the house or the ADU, one more off-street parking space is required, no extra lot size or frontage is needed beyond a single-family home, and an existing failing or unapproved septic system has to be upgraded.
Wetlands and ponds. The Wetland and Watershed Protection District keeps buffers of 150 feet from Beaver, Golden and Flat Rock Brooks, 100 feet from other brooks, streams, ponds and wetlands of an acre or more, 50 feet from wetlands over half an acre and 25 feet from smaller ones, adding 100 feet on slopes of 12% or more; permanent buildings aren't allowed in a buffer, and grading or fill there needs a Planning Board special permit. Lots in the town's Watershed Protection Overlay District carry a 30% impervious cap and a Minor WPOD application ($25) that lists all impervious square footage. In the protected shoreland, construction or excavation also needs an NHDES shoreland permit (RSA 483-B:5-b). In a special flood hazard area all development needs a permit, and work costing 50% or more of the building's pre-construction market value counts as a substantial improvement.
Digging. Footings for an addition need a free Dig Safe ticket at least 72 hours ahead, not counting weekends and legal holidays (Dig Safe, 811).
Old houses
Old houses and historic review in Windham
Windham lists ten entries on its historic districts page, among them the Town Center, Windham Depot, Searles School and Chapel, Union Hall and Fessenden Mill. The Historic District/Heritage Commission reviews projects in those districts, weighing how a project relates to its surroundings, where structures sit and the exterior architectural features and finish. If your house is in or next to one, ask the Building Safety Division how your permit will be reviewed.
The commission's Historical Cultural Resource List, dated August 8, 2023, goes lot by lot through hundreds of historic houses, cellar holes and stone walls, from the 1798 town hall to farmhouses of about 1820 and Greek Revival houses of about 1840. The zoning ordinance also has a section 719, titled Historic Building/Structure Demolition/Substantial Modification Delay Ordinance; its terms weren't readable in the posted copy, so check with the town before demolishing or heavily altering a listed building.
Lead paint. For homes built before 1978, anyone paid to disturb painted surfaces must be EPA lead-safe certified, "even sole proprietorships"; window replacement and demolition of painted surfaces are always covered (EPA RRP; EPA contractor rules). EPA runs the program directly in New Hampshire.
Windham's homes
Newer subdivisions around old farmhouses
Windham had 5,753 housing units in September 2022, and 2,248 of them were built between 1990 and 2020, according to the 2023 Master Plan; 86.7% are single-family homes (Master Plan 2023). Many of those houses are young enough that a remodel means a finished basement, a bonus room over the garage or a bigger kitchen rather than an old-house rescue.
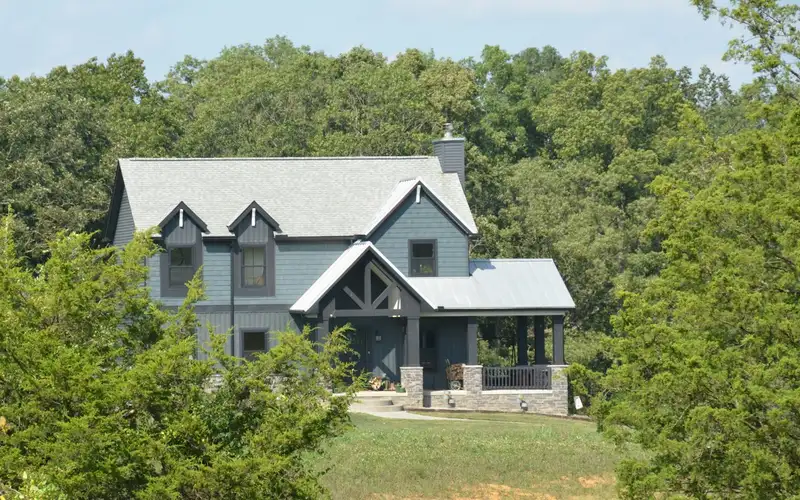
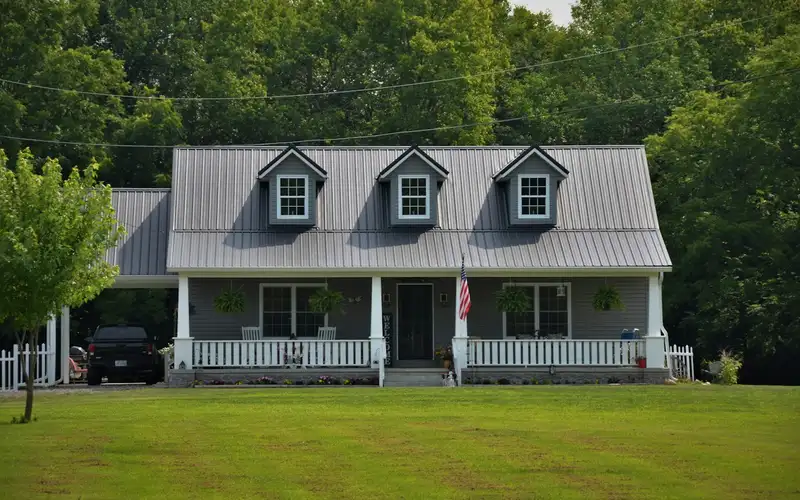
The older layer is the farm town on the resource list, plus the lake neighborhoods around Cobbetts Pond and Canobie Lake, where seasonal camps fall under the town's conversion rules before they can become year-round homes. Before finishing a basement, test for radon; the NH Radon Program offers free test kits (NH DHHS radon).
FAQ
Windham remodeling questions
Do I need septic approval to add a bedroom in Windham?
Plan on it. The town's Resident Building Permit form lists "Septic approval for bedroom expansion" among its submittals, Windham has no municipal sewer, and its Septic Regulations require Health Officer and NHDES approval for systems. Talk to a septic designer before the addition plans are final.
How large can an accessory dwelling unit be in Windham?
The zoning ordinance, amended March 10, 2026, allows one ADU per single-family home, up to 950 square feet of occupied floor space with no more than two bedrooms. The owner has to live in either the house or the ADU, and one more off-street parking space is required.
How does Windham figure a building permit fee?
The town's undated Resident Building Permit form lists a $25.00 application fee plus $0.35 per square foot of heated area and $0.12 per square foot of unheated area such as a basement, deck, porch or sunroom. Plumbing and electrical permits are separate.
How close to a wetland can I build an addition in Windham?
It depends on the wetland. The Wetland and Watershed Protection District buffers run 150 feet from Beaver, Golden and Flat Rock Brooks, 100 feet from other brooks, streams, ponds and wetlands of an acre or more, and less for smaller wetlands, with 100 feet more on steep slopes. Permanent buildings are not allowed in the buffer.
What does it cost me to use New England Remodeling Pros?
Nothing. Asking is free for homeowners; the contractor prices the job, and the price and contract are between you and them.
Nearby