
Home › New Hampshire › Salem
Bathroom, Kitchen and Home Remodeling in Salem, NH
Salem prices remodeling permits by construction value, lets an older house that already crowds the lot line grow without a zoning variance as long as it gets no closer, and keeps a historic district around the old Town Hall. Call (978) 951-4644 or use the form. A person reads every request and replies with what happens next.
- Free for homeowners
- Town and state remodeling rules on this page
- Salem Center to the Lakes Area
Ask About Remodeling Service in Your Area
Tell us about the house and the project. A person reads it and replies with what happens next.
Please add your name, a 10-digit phone number and a valid email.
Your request didn't go through on our end. Please call (978) 951-4644 so it isn't lost.
Too many requests have come from this connection in a short time. Please call (978) 951-4644 and we'll take it from there.
We couldn't finish the spam check. Wait a moment and send it again, or call (978) 951-4644.
Remodeling in Salem
What are you planning?
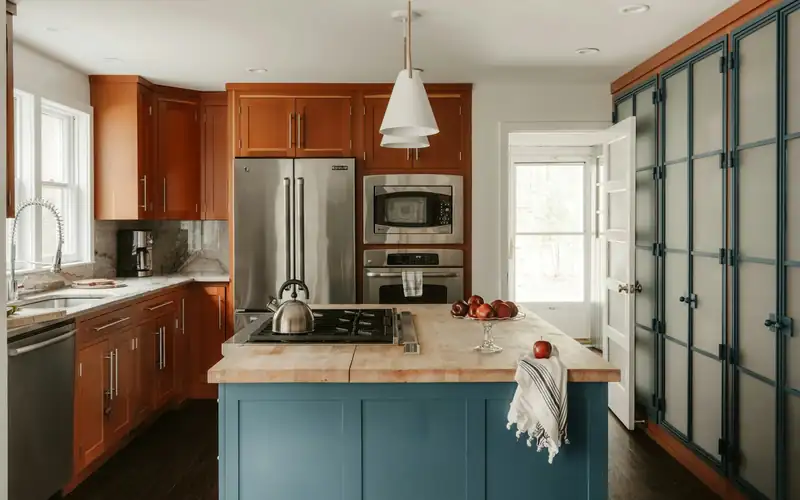
Kitchen Remodeling
New layouts, cabinets and counters, with licensed trades for any plumbing, gas and electrical work.
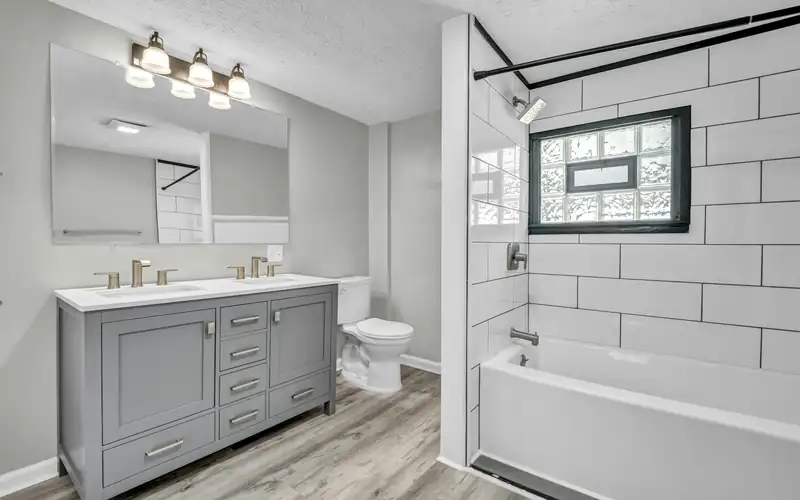
Bathroom Remodeling
Tub-to-shower conversions, full gut renovations and added bathrooms, permitted the way your town requires.
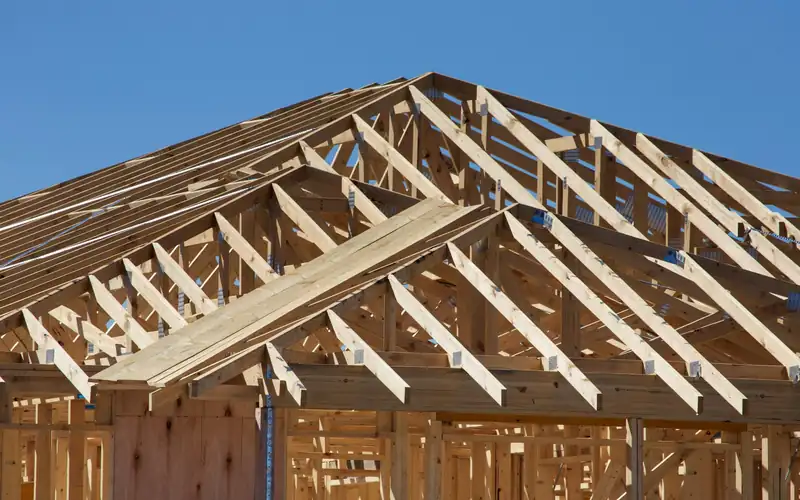
Additions & Whole-Home
Additions, dormers, second stories and whole-house renovations, with the structural permits and zoning they bring.
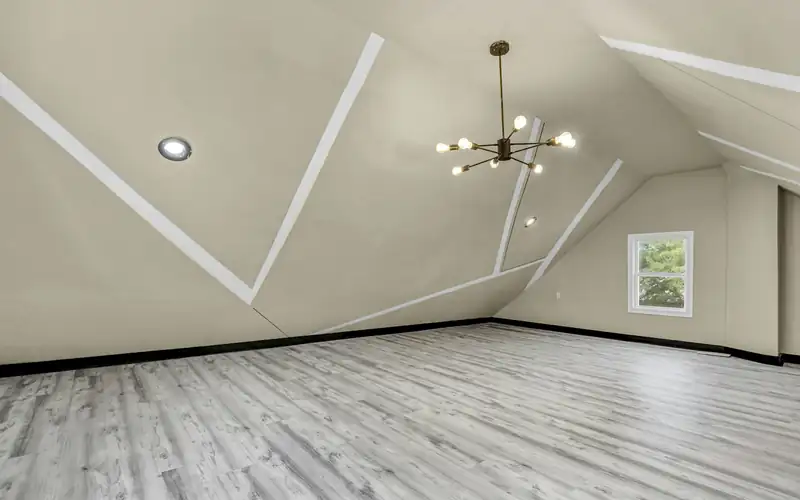
Attic & Basement Finishing
Turning an attic or a dry basement into living space, with the building department involved from the start.
Not sure what the town needs?
(978) 951-4644Tell us what you want to change and where the house sits, near a lake, in Salem Center or close to a lot line, and we'll help you sort out what comes first.
Permits
Remodeling permits in Salem
Who issues them. Building, plumbing, gas, mechanical and electrical permits come from the Inspectional Services Division, part of the Salem Fire Department, at 33 Geremonty Drive, 603-890-2020. Applications are taken weekdays 8:30 to 5, but building permits are handled only during counter hours, 8:30 to 9:30 in the morning. Filing is online through OpenGov, with a copy of the contractor's license and a photo ID; incomplete applications slow things down. A recorded Inspection Line is at 603-685-6415 (Inspectional Services Division). Salem's Building Code chapter adopts the State Building Code and sends appeals to the Board of Adjustment (Chapter 210).
Posted fees. The Building & Fire Fee Schedule, "EFFECTIVE 1/1/2025, ADOPTED 10/2024," charges residential "Additions/Alterations $6.50 Per thousand of construction value." New finished space is $0.60 per square foot and unfinished $0.40; residential plumbing and gas additions or alterations are $100 plus $16 a fixture, and electrical $100 plus $3 a fixture. A reinspection is $100 and after-the-fact permits are double (fee schedule). There's no separate line for kitchens, baths or basements.
- Building permits
- Inspectional Services Division (Fire Department), 33 Geremonty Dr
- Phone
- 603-890-2020; Inspection Line 603-685-6415
- Apply online
- OpenGov
- Additions and alterations
- $6.50 per $1,000 of construction value (effective January 1, 2025)
- Trade permits
- $100 base plus per fixture or device
- After the fact
- Double fee
State rules. New Hampshire reserves permits and their fees to towns (RSA 155-A:2). The 2024 State Building Code took effect July 1, 2026, and either code set is accepted through December 31, 2026 (state code summary). The state doesn't license general remodelers; the Attorney General says "contractors do not need to be licensed" and advises a written contract with scope, materials, total price and payment schedule before any work or money changes hands, along with references and proof of insurance. A deposit above 50% of the price is one of the AG's warning signs (NH AG). Contracts over $5,000 must come with the contractor's RSA 359-G notice, and a homeowner gives written notice of a defect at least 60 days before suing (RSA 359-G). Plumbing, gas and electrical work for pay needs state-licensed trades (OPLC).
Last verified November 2026. Fees, restrictions and deadlines on this page are due for re-checking by January 2027. New England Remodeling Pros is a referral service. We don't design or build; your contractor files the permits.
Zoning
Adding on in Salem
Setbacks and coverage. The town's Zoning Dimension Restrictions Table, dated October 1, 2015, gives the Residential district a 25,000-square-foot minimum lot where sewer is available, setbacks of 30 feet front, 15 feet side and 30 feet rear, and a 30% cap on building coverage; the Rural district uses 30 feet on all sides and the same 30% cap. Separate setbacks from wetlands, prime wetlands, water bodies and leach fields apply on top (dimension table).
Older houses on tight lots. Since the 2016 Town Meeting, altering or enlarging a structure that is nonconforming only for dimensional reasons "is permitted without Zoning Board of Adjustment approval" if the use is allowed and "The alteration or expansion will not further violate setback dimensional requirements." The catch: "Any new encroachment cannot come closer to a property line than the encroachment" already there (Chapter 490 nonconforming structures). Building up over an existing footprint is the usual way this plays out.
Accessory apartments. The town's handout, updated July 21, 2025, says "the apartment may not exceed 950 sf of floor space," allows two bedrooms, requires that "The property owner must occupy one of the two units," and calls for "Off street parking shall be provided for at least four (4) vehicles." Planning and Engineering sign before the Building Inspector, two building permits are needed, and where there's no sewer "the septic system shall meet NH Water Supply & Pollution Control Division requirements for the combined use" (accessory apartment handout). Salem's 2017 code definition describes a unit "within or attached to a single-family dwelling" (definitions), while state law now says towns "shall permit one detached accessory dwelling unit" (RSA 674:73); ask Planning how the town handles a detached unit.
Wetlands, lakes and floodplain. The wetlands section keeps a 20-foot undisturbed buffer, says "No building or surface structure shall be constructed within 40 feet of a wetland area," and protects prime wetlands with a 100-foot buffer, but its exemptions include additions to lawfully existing one- and two-family homes. In a special flood hazard area, an addition needs a supplemental floodplain permit and the lowest floor, "including basement," must be a foot above base flood elevation (Sections 490-705 and 490-706). Septic systems fall under Chapter 391, which is "more stringent than state regulations" and keeps them "75 feet from all wetlands regardless of soil types" (Chapter 391). Near a lake or pond, check with NHDES whether the lot is in the protected shoreland, where construction needs a state shoreland permit (protected shoreland).
Historic review
Old houses and historic review in Salem
Salem Center district. Salem set up a local historic district in 1967 under RSA 674:46 at the meeting of Main, School and Bridge Streets, "Comprised of 32 properties surrounding the old Town Hall, library, fire station, and cemetery," governed by regulations of the Historic District Commission. The master plan's undated Historic Preservation chapter (around 2001) also flags North Salem around East Broadway and North Main Street, and the Depot and Main Street east of it, as areas of historic interest, and counts 190 structures from a 1907 map still standing in 1991 (Historic Preservation chapter).
The commission. The Historic District Commission has five resident members and a Town Council representative, keeps "an inventory for the identification and protection of the historic properties," and meets as needed at the Old Town Hall Museum, 310 Main Street (Historic District Commission). The town code has chapters for the commission and the district (Town Code); we could not confirm from them which exterior changes need its approval, so ask before ordering windows, siding or an addition for a house in the district. We found no demolition delay.
Lead. For a house built before 1978, anyone paid to disturb painted surfaces must be EPA-certified, and window replacement and demolition of painted surfaces are always covered regardless of size (EPA RRP for contractors).
Salem's homes
A 1970s building boom and lake cottages turned year-round
Salem has 12,888 housing units, 9,091 of them single-family, 2,376 in buildings of five or more and 718 mobile homes or other units (NHES community profile, ACS 2017–2021). An older master plan chapter records heavy building in the 1970s, including 1,194 single-family and 881 mobile-home and other permits, and notes that "formerly seasonal units have continued to be converted to yearround use" (Population and Housing chapter).
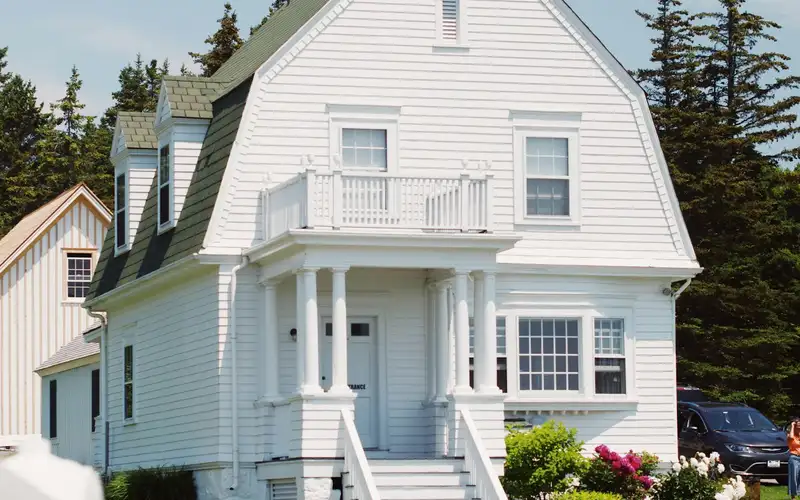
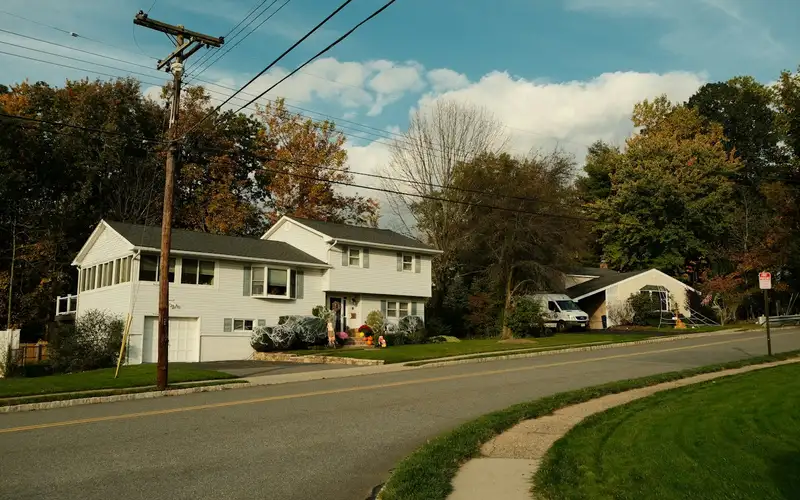
Salem Center
The 1967 historic district at Main, School and Bridge Streets, around the old Town Hall and library.
North Salem
East Broadway and North Main Street, recommended for a possible district in the 1986 and 1992 master plans.
Depot
The Depot and Main Street east of it, flagged in the master plan as an area of historic interest.
Lakes Area
Around Arlington Pond and Lake Street, unsewered areas the 2017 sewer plan lists for possible sewer extension.
In the Lakes Area, the town's 2017 Sewer Master Plan names Arlington and Captains Pond, Millville Street, Lake Street and the West Side as unsewered and says needs "such as failing septic systems in the Lakes Area" could make extending sewer there a higher priority (2017 Sewer Master Plan). Before finishing a basement anywhere in town, test for radon; the NH Radon Program offers free kits (NH DHHS radon).
FAQ
Salem remodeling questions
How does Salem figure the permit fee for a remodel?
By construction value. The building and fire fee schedule effective January 1, 2025 charges $6.50 per $1,000 of construction value for residential additions and alterations. Plumbing, gas and electrical permits are separate, and after-the-fact permits cost double.
My house is already too close to the lot line. Can I still add on?
Often, without going to the Zoning Board. Under the 2016 Town Meeting rule, a structure that is nonconforming only for dimensional reasons may be altered or enlarged without ZBA approval if the use is permitted and the work does not further violate setbacks; a new encroachment cannot come closer to the property line than the existing one.
What does Salem require for an accessory apartment?
The handout updated July 21, 2025 caps the apartment at 950 square feet and two bedrooms, requires the owner to live in one of the two units and parking for at least four vehicles, and needs Planning and Engineering sign-offs and two building permits. Without sewer, the septic system must meet state requirements for the combined use.
Does Salem have a historic district?
Yes. A local historic district set up in 1967, described in the master plan's historic preservation chapter (around 2001) as 32 properties, sits around the old Town Hall, library, fire station and cemetery at Main, School and Bridge Streets, under regulations of the Historic District Commission. Ask the commission before planning exterior changes there.
What does it cost me to use New England Remodeling Pros?
Nothing. Asking is free for homeowners; the contractor prices the job, and the price and contract are between you and them.
Nearby