
Home › New Hampshire › Pelham
Bathroom, Kitchen and Home Remodeling in Pelham, NH
Every house in Pelham is on its own septic system, most draw from a private well, and any single-family lot can take an in-law unit of up to 1,000 square feet by right. Call (978) 951-4644 or use the form. A person reads every request and replies with what happens next.
- Free for homeowners
- Town and state remodeling rules on this page
- Kitchens, baths, additions and basements
Ask About Remodeling Service in Your Area
Tell us about the house and the project. A person reads it and replies with what happens next.
Please add your name, a 10-digit phone number and a valid email.
Your request didn't go through on our end. Please call (978) 951-4644 so it isn't lost.
Too many requests have come from this connection in a short time. Please call (978) 951-4644 and we'll take it from there.
We couldn't finish the spam check. Wait a moment and send it again, or call (978) 951-4644.
Remodeling in Pelham
What are you planning?
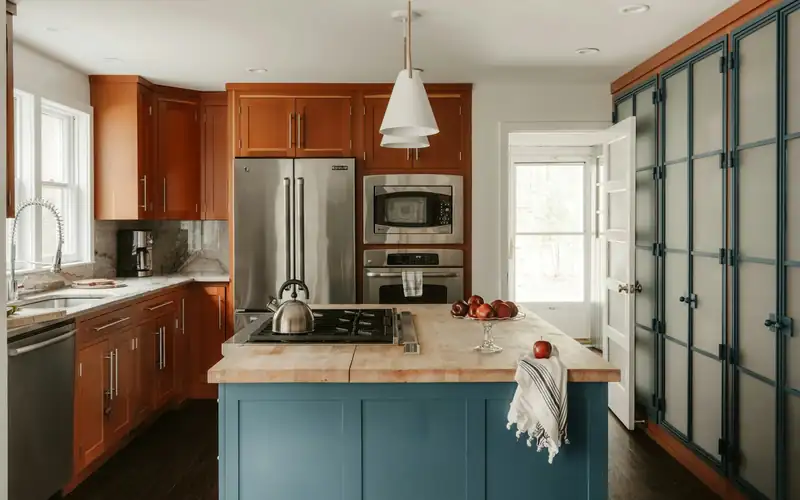
Kitchen Remodeling
New layouts, cabinets and counters, with licensed trades for any plumbing, gas and electrical work.
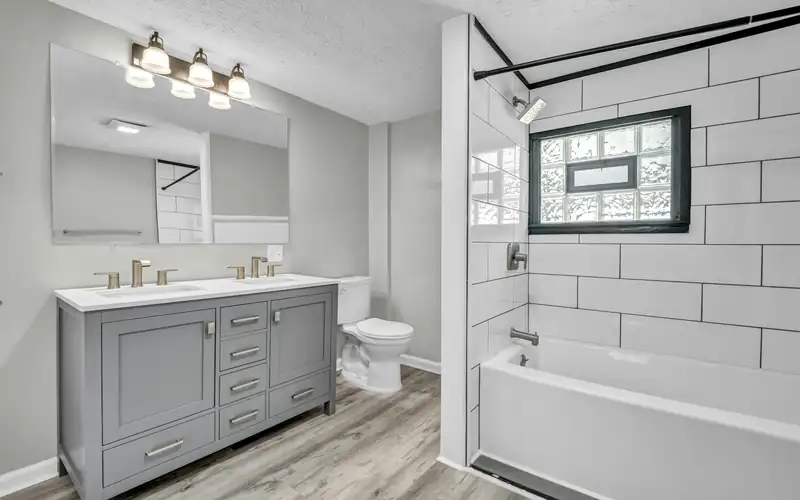
Bathroom Remodeling
Tub-to-shower conversions, full gut renovations and added bathrooms, permitted the way your town requires.

Additions & Whole-Home
Additions, dormers, second stories and whole-house renovations, with the structural permits and zoning they bring.
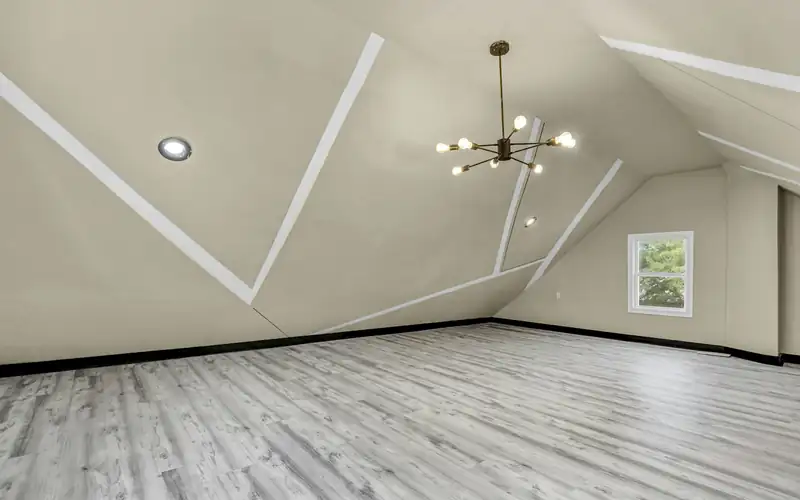
Attic & Basement Finishing
Turning an attic or a dry basement into living space, with the building department involved from the start.
Not sure what the town needs?
(978) 951-4644Tell us what you want to build or change and where the septic and well sit on the lot, and we'll help you work out what Pelham will ask for.
Permits
Remodeling permits in Pelham
Who issues them. Building permits come from the Planning/Building Department at 6 Village Green, (603) 635-7811. Pelham has no online filing portal, only online payment, and the town has posted a scam alert about fake permit-payment requests (Building Permits; Building Services). Inspections run Monday through Thursday and are logged through the Planning Office (Planning Department).
Which jobs need a permit. The town's one-page "Do I Need a Permit" sheet doesn't list kitchens, baths or basement and attic finishing in a way we could read reliably. What it does say plainly is "All permits require inspections" and "WHEN IN DOUBT, CONTACT THE PELHAM PLANNING DEPARTMENT" (Do I Need a Permit). Call before the job starts.
Fees. The Building Permit Fee Schedule now in force was adopted by the Board of Selectmen on February 10, 2026 and effective March 1, 2026 (fee schedule). The posted copy doesn't read cleanly, so ask the department for the fee on your project.
- Building permits
- Planning/Building Department, 6 Village Green
- Phone
- (603) 635-7811
- Apply
- No online filing; fees can be paid online
- Inspections
- Monday–Thursday, through the Planning Office
- Electrical
- NH master electrician; homeowner permits only for own work, not for ADUs, service upgrades, generators or solar
- Fee schedule
- Effective March 1, 2026; ask the department for your fee
- Septic
- Every home; Deputy Health Officer reviews designs
Electrical and gas. A town memo of July 14, 2025 says "Only State of NH Master Electricians will be allowed to apply for Electrical Permits," though a homeowner may get a permit when installing all the work, except for service upgrades, whole-house generators, solar and accessory dwelling units, where homeowner permits ended May 30, 2023; service or meter work also needs a Liberty Utilities work request number (memo to electricians and homeowners). Interior gas piping and appliances are permitted through Planning/Building, while propane tanks and outdoor lines go to the Fire Department through a licensed gas fitter (propane instructions).
State rules. Under the State Building Code, permits and their fees belong to the town (RSA 155-A:2), and the 2024 code set has applied since July 1, 2026, with either set accepted through December 31, 2026 (state code summary). The Attorney General says New Hampshire "contractors do not need to be licensed," and advises a written contract covering scope, materials, total price and payment schedule before any work or payment, plus references and proof of insurance; a deposit over 50% or full payment before the job is done are warning signs (NH AG). For contracts over $5,000, RSA 359-G requires a written notice from the contractor, and a homeowner has to serve a written defect claim at least 60 days before filing suit (RSA 359-G).
Last verified November 2026. Fees, restrictions and deadlines on this page are due for re-checking by January 2027. New England Remodeling Pros is a referral service. We don't design or build; your contractor files the permits.
Zoning
Adding on in Pelham
Lots and setbacks. Pelham's Zoning Ordinance, revised March 2026 after the March 10 Town Meeting, sets a 43,560-square-foot minimum lot and 200 feet of frontage for a single-family home, with 30-foot front and 15-foot side and rear setbacks; garages, decks and sheds follow the same 30 and 15 feet (Table 1; Section 307-12E). A nonconforming use may continue but may not be "Extended," and can't be rebuilt after damage over half its value (Section 307-8) (Zoning Ordinance). If the house already sits inside a setback, talk to Planning before designing an addition.
In-law units. An accessory dwelling unit is "permitted as of right on any lot containing a single-family dwelling" and "may be attached to or detached from the principal dwelling," with no more than 1,000 square feet of living space and two bedrooms. The owner must live in the main house or the ADU. Nonconforming structures that lawfully existed before July 1, 2025, such as an old barn or garage, can be converted. Before construction, "an application for approval for a sewage disposal system shall be submitted," though "Separate septic systems shall not be required" when the existing system is adequate (Section 307-19(B)). State law sets the floor for every town (RSA 674:72).
Septic and wells. "100% of Pelham uses private septic systems," there is "no public sewage," and about 95% of homes have private wells (Water Commission). The Deputy Health Officer handles septic design, installation and applications (Health Department). Leach fields must stay 50 feet from poorly drained soils and 75 feet from very poorly drained soils and from ponds, streams and year-round brooks(Section 307-41(A)), and the Well Ordinance revised October 1, 2024 keeps new wells 75 feet from septic tanks and leach fields (Well Ordinance). On a one-acre lot, those circles decide where an addition can go.
Wetlands. The Wetland Conservation District takes in all land within 50 feet of a wetland, perennial stream or water body, and "No building or structure may be located within a Wetland Conservation District area" (Sections 307-37 and 307-41B). The town's 2026 wetlands FAQ calls it a "'no cut, no disturb' zone" (Wetlands FAQs). Footings also need a free Dig Safe ticket at least 72 hours ahead, weekends and holidays excluded.
Pelham's homes
A farm town that grew after the war
Pelham was settled in 1722, incorporated in 1746 and stayed mostly farmland until World War II. It had fewer than 1,000 people at its 1946 bicentennial and passed 10,000 about five decades later, and the town says residents take pride in "reusing and restoring our historical buildings," including Abbott Bridge, the state's oldest double-arched stone bridge (Pelham history). Of 5,089 housing units, 4,591 are single-family (NHES community profile, ACS 2015–2019).
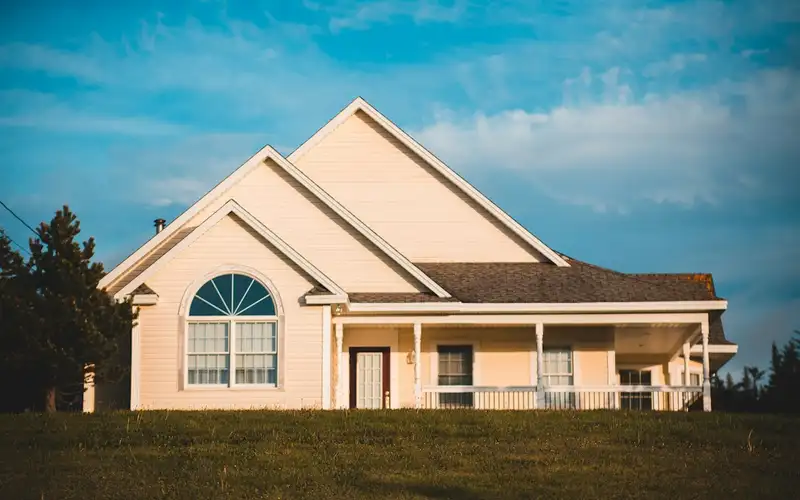
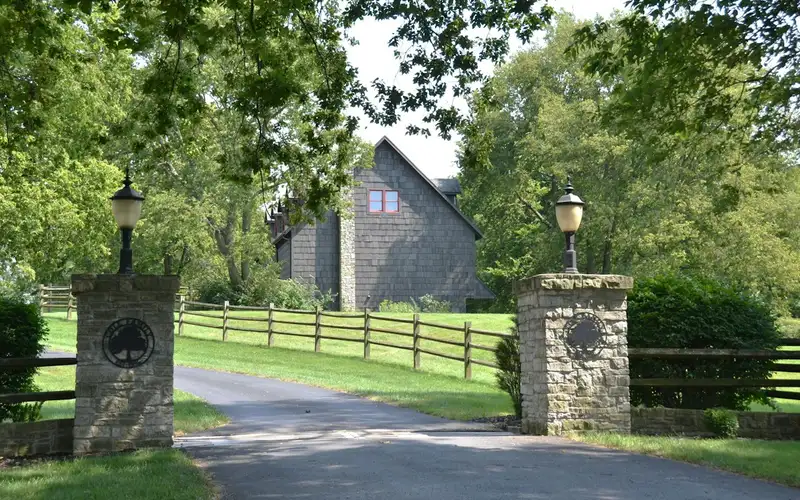
Historic review. The zoning page says "Historic Regulations can be accessed by visiting the Planning Office during normal business hours," but no historic district map or rules are posted online, the March 2026 zoning has no historic district or demolition article, and we found no demolition delay (Zoning Ordinance & Development Regulations). If you're changing the outside of an older building, ask the Planning Office whether those regulations reach your property.
Lead and radon. Paid work that disturbs paint in a home built before 1978 has to be done by an EPA-certified renovator, and window replacement is always covered (EPA RRP). Before finishing a basement, test for radon; NH residents can get free test kits from the state radon program (NH DHHS radon).
FAQ
Pelham remodeling questions
Can I add an in-law apartment in Pelham?
Yes. Under the zoning revised March 2026, an accessory dwelling unit is permitted as of right on any lot with a single-family home, attached or detached, with up to 1,000 square feet of living space and two bedrooms. The owner must live in the main house or the ADU, and a sewage disposal application comes before construction.
Will an ADU in Pelham need its own septic system?
Not necessarily. The ordinance says separate septic systems are not required if the existing system is adequate, but an application for sewage disposal approval under RSA 485-A:38 has to be submitted before construction starts.
Can a homeowner pull an electrical permit in Pelham?
Only for work they install entirely themselves, and not for every job. The town memo of July 14, 2025 says only NH master electricians may apply for electrical permits, except that homeowners may get a permit when they install all the work; homeowner permits for service upgrades, whole-house generators, solar and accessory dwelling units ended May 30, 2023. Service and meter work also needs a Liberty Utilities work request number.
How close to a wetland can I put an addition in Pelham?
Not within the Wetland Conservation District, which takes in all land within 50 feet of a wetland, perennial stream or water body. The zoning says no building or structure may be located there, and the town calls it a no cut, no disturb zone.
What does it cost me to use New England Remodeling Pros?
Nothing. Asking is free for homeowners; the contractor prices the job, and the price and contract are between you and them.
Nearby